
A (not so)
personal
diary
Thoughts on tap
curated details
Branding in Space
2026/06/24
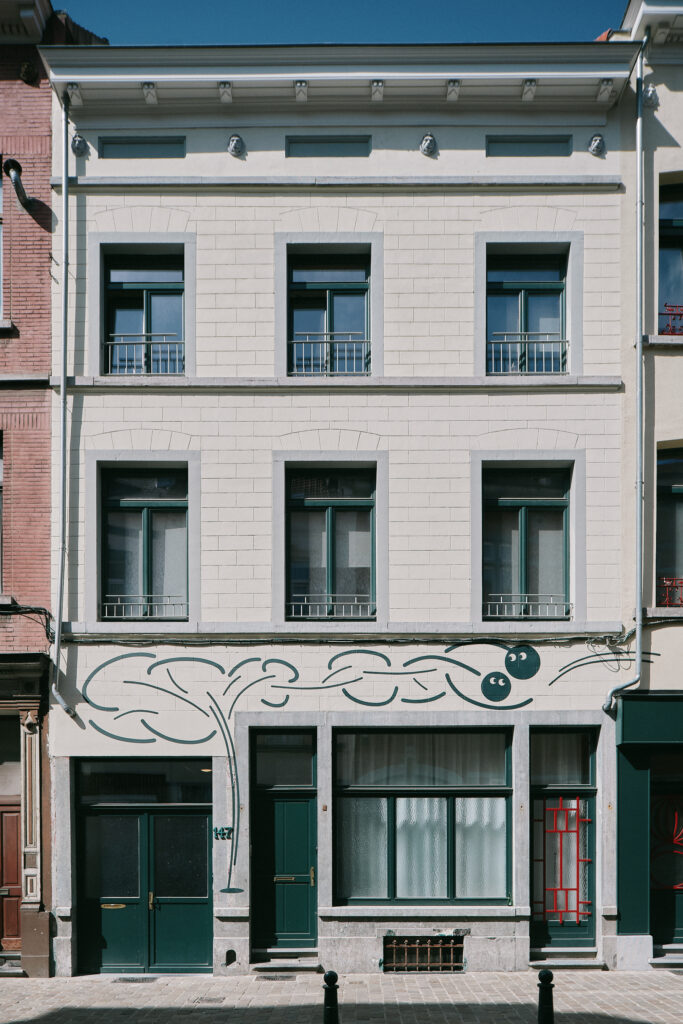
A strong brand extends far beyond visual communication. It is reflected in the environments people inhabit, the experiences they have and the emotions they associate with a place. In interior architecture, branding in space is not about applying logos or corporate colours indiscriminately. It is about translating the essence of a brand into a physical environment and creating a coherent narrative that users can experience through space. When integrated thoughtfully, brand elements can become subtle but powerful tools. Material choices, colours, patterns, graphics, bespoke furniture, signage and architectural details can all contribute to reinforcing an identity without overwhelming the space itself. These interventions create continuity and help establish a clear connection between an organisation's values and its physical environment. For workplaces, this approach can strengthen company culture and foster a greater sense of belonging among employees. A space that reflects the identity of an organisation helps communicate its ambitions, personality and way of working. It transforms the workplace into more than a functional setting and turns it into a tangible expression of the brand. In hospitality and customer-facing environments, branding in space contributes to recognition and memorability. Carefully curated details create moments that guests and visitors associate with a particular experience, helping build stronger and more lasting connections. The most successful examples are often the least obvious. A recurring geometric pattern, a bespoke material application, a colour used strategically throughout a project or a detail inspired by a company's heritage can communicate identity in a way that feels authentic and integrated. These subtle gestures enrich the environment while maintaining architectural clarity. At ncbham, we see branding in space as an opportunity to add another layer of meaning and customization to a project. By weaving identity into the architecture itself, spaces become more distinctive, more memorable and more closely aligned with the people and organisations they represent.
curated details
Kitchens
2026/06/16
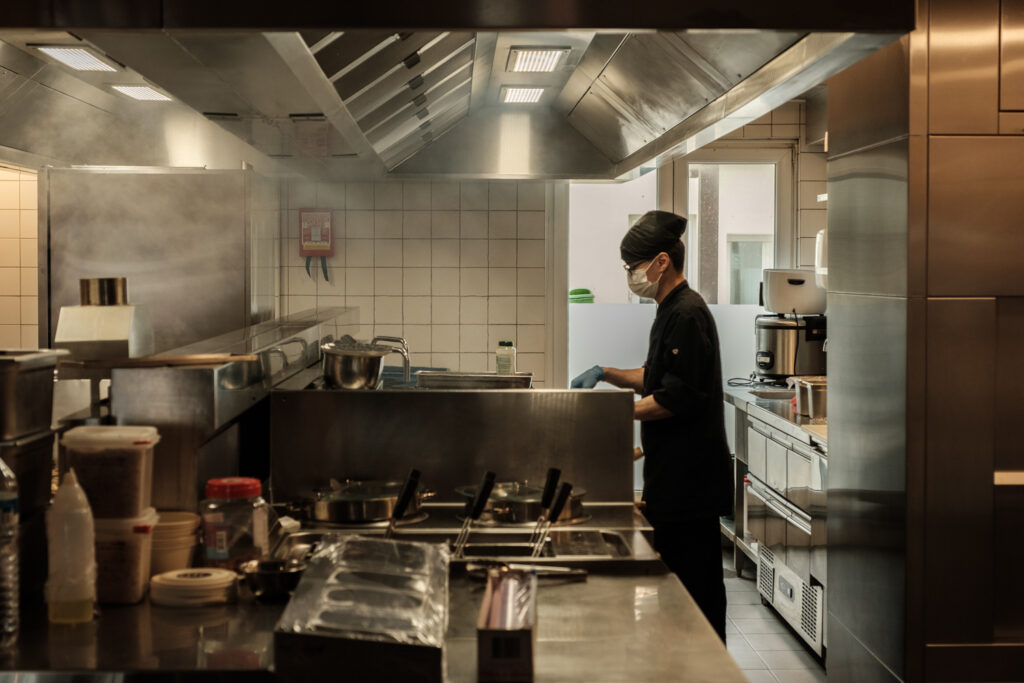
When discussing hospitality or workplace food environments, attention often focuses on the guest experience, the atmosphere of a restaurant or the design of a serving counter. Yet some of the most critical spaces remain largely unseen. Professional kitchens are among the most complex environments within a building. Their success depends not only on technical expertise but also on a deep understanding of how people, equipment and processes interact throughout the day. At ncbham, the design of professional and industrial kitchens is approached as a strategic exercise where architecture, engineering and operational requirements converge. Every project begins with understanding the specific needs of the operator, the service model and the expected workflows. These factors inform the organisation of the space and guide decisions that directly impact efficiency and performance. Kitchen design is measured not so much by its appearance but by how effectively it functions. The positioning of equipment, storage areas, preparation zones and service points must support intuitive circulation and minimise unnecessary movement. Even small adjustments can significantly improve productivity, reduce operational strain and create better working conditions for staff. Space optimisation is particularly important. Hospitality and workplace environments often require a high level of performance within a limited footprint. Through careful planning, every square metre can contribute to the overall efficiency of the operation while maintaining compliance with technical, safety and hygiene requirements. These spaces also need to anticipate change. Evolving menus, new technologies and changing operational needs require kitchens that are adaptable and resilient over time. Designing with flexibility in mind helps ensure that the space continues to perform long after its completion. Although they rarely become the focal point of architectural photography, professional kitchens are fundamental to the success of the environments they support. Their design influences service quality, operational costs, staff wellbeing and ultimately the overall user experience.
curated details
Bathrooms
2026/06/10
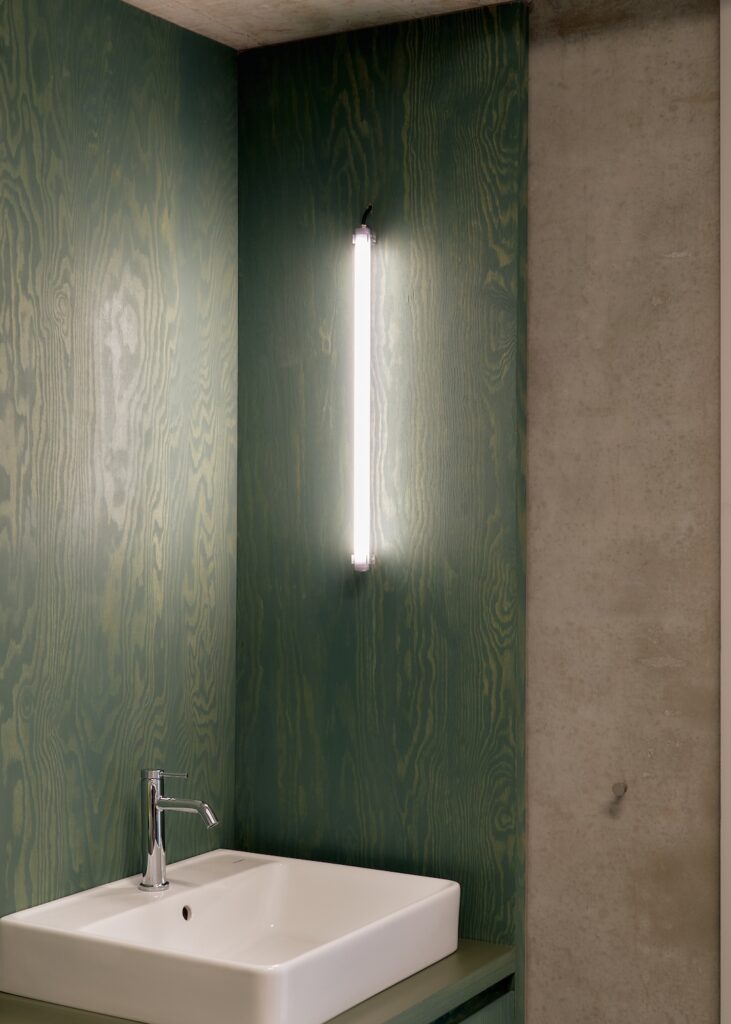
Bathrooms are often considered purely functional spaces, yet they can play a significant role in how a project is perceived and experienced. Whether in a workplace, a hotel or a clinic, these environments are among the few spaces that every user will interact with directly. As such, they offer a unique opportunity to extend the identity of a project beyond its primary spaces and into the details of everyday experience. At ncbham, we see bathrooms as an integral part of the overall design narrative. Materiality, colour, lighting and detailing are carefully considered to ensure these spaces contribute to a coherent spatial experience. Rather than treating them as secondary environments, we approach them as opportunities to reinforce atmosphere and express character. Material choices play a particularly important role. Natural stone, textured ceramics, wood accents or refined metal finishes can introduce warmth, tactility and depth. These elements help transform a highly functional space into one that feels intentional and memorable. Colour can be equally powerful. A carefully placed pop of colour can bring energy, create surprise or strengthen the visual identity of a project. It allows the design language to continue throughout the building, creating moments of recognition and delight in unexpected places. In hospitality settings, these details contribute to the guest experience and reinforce a sense of quality. In workplaces, they help humanise daily routines and enrich the overall environment. In wellness and esthetic clinics, they support an atmosphere of comfort, care and trust. The most successful interiors are often defined not only by their primary spaces but by the consistency and attention given to every part of the journey. Bathrooms are no exception. This selection of curated details highlights how thoughtful material choices, colour accents and careful craftsmanship can transform essential functional spaces into meaningful extensions of a project's identity.