Luxia building – Brussels
Scope
After four years of intense and highly dedicated teamwork, Luxia welcomes its first visitors.
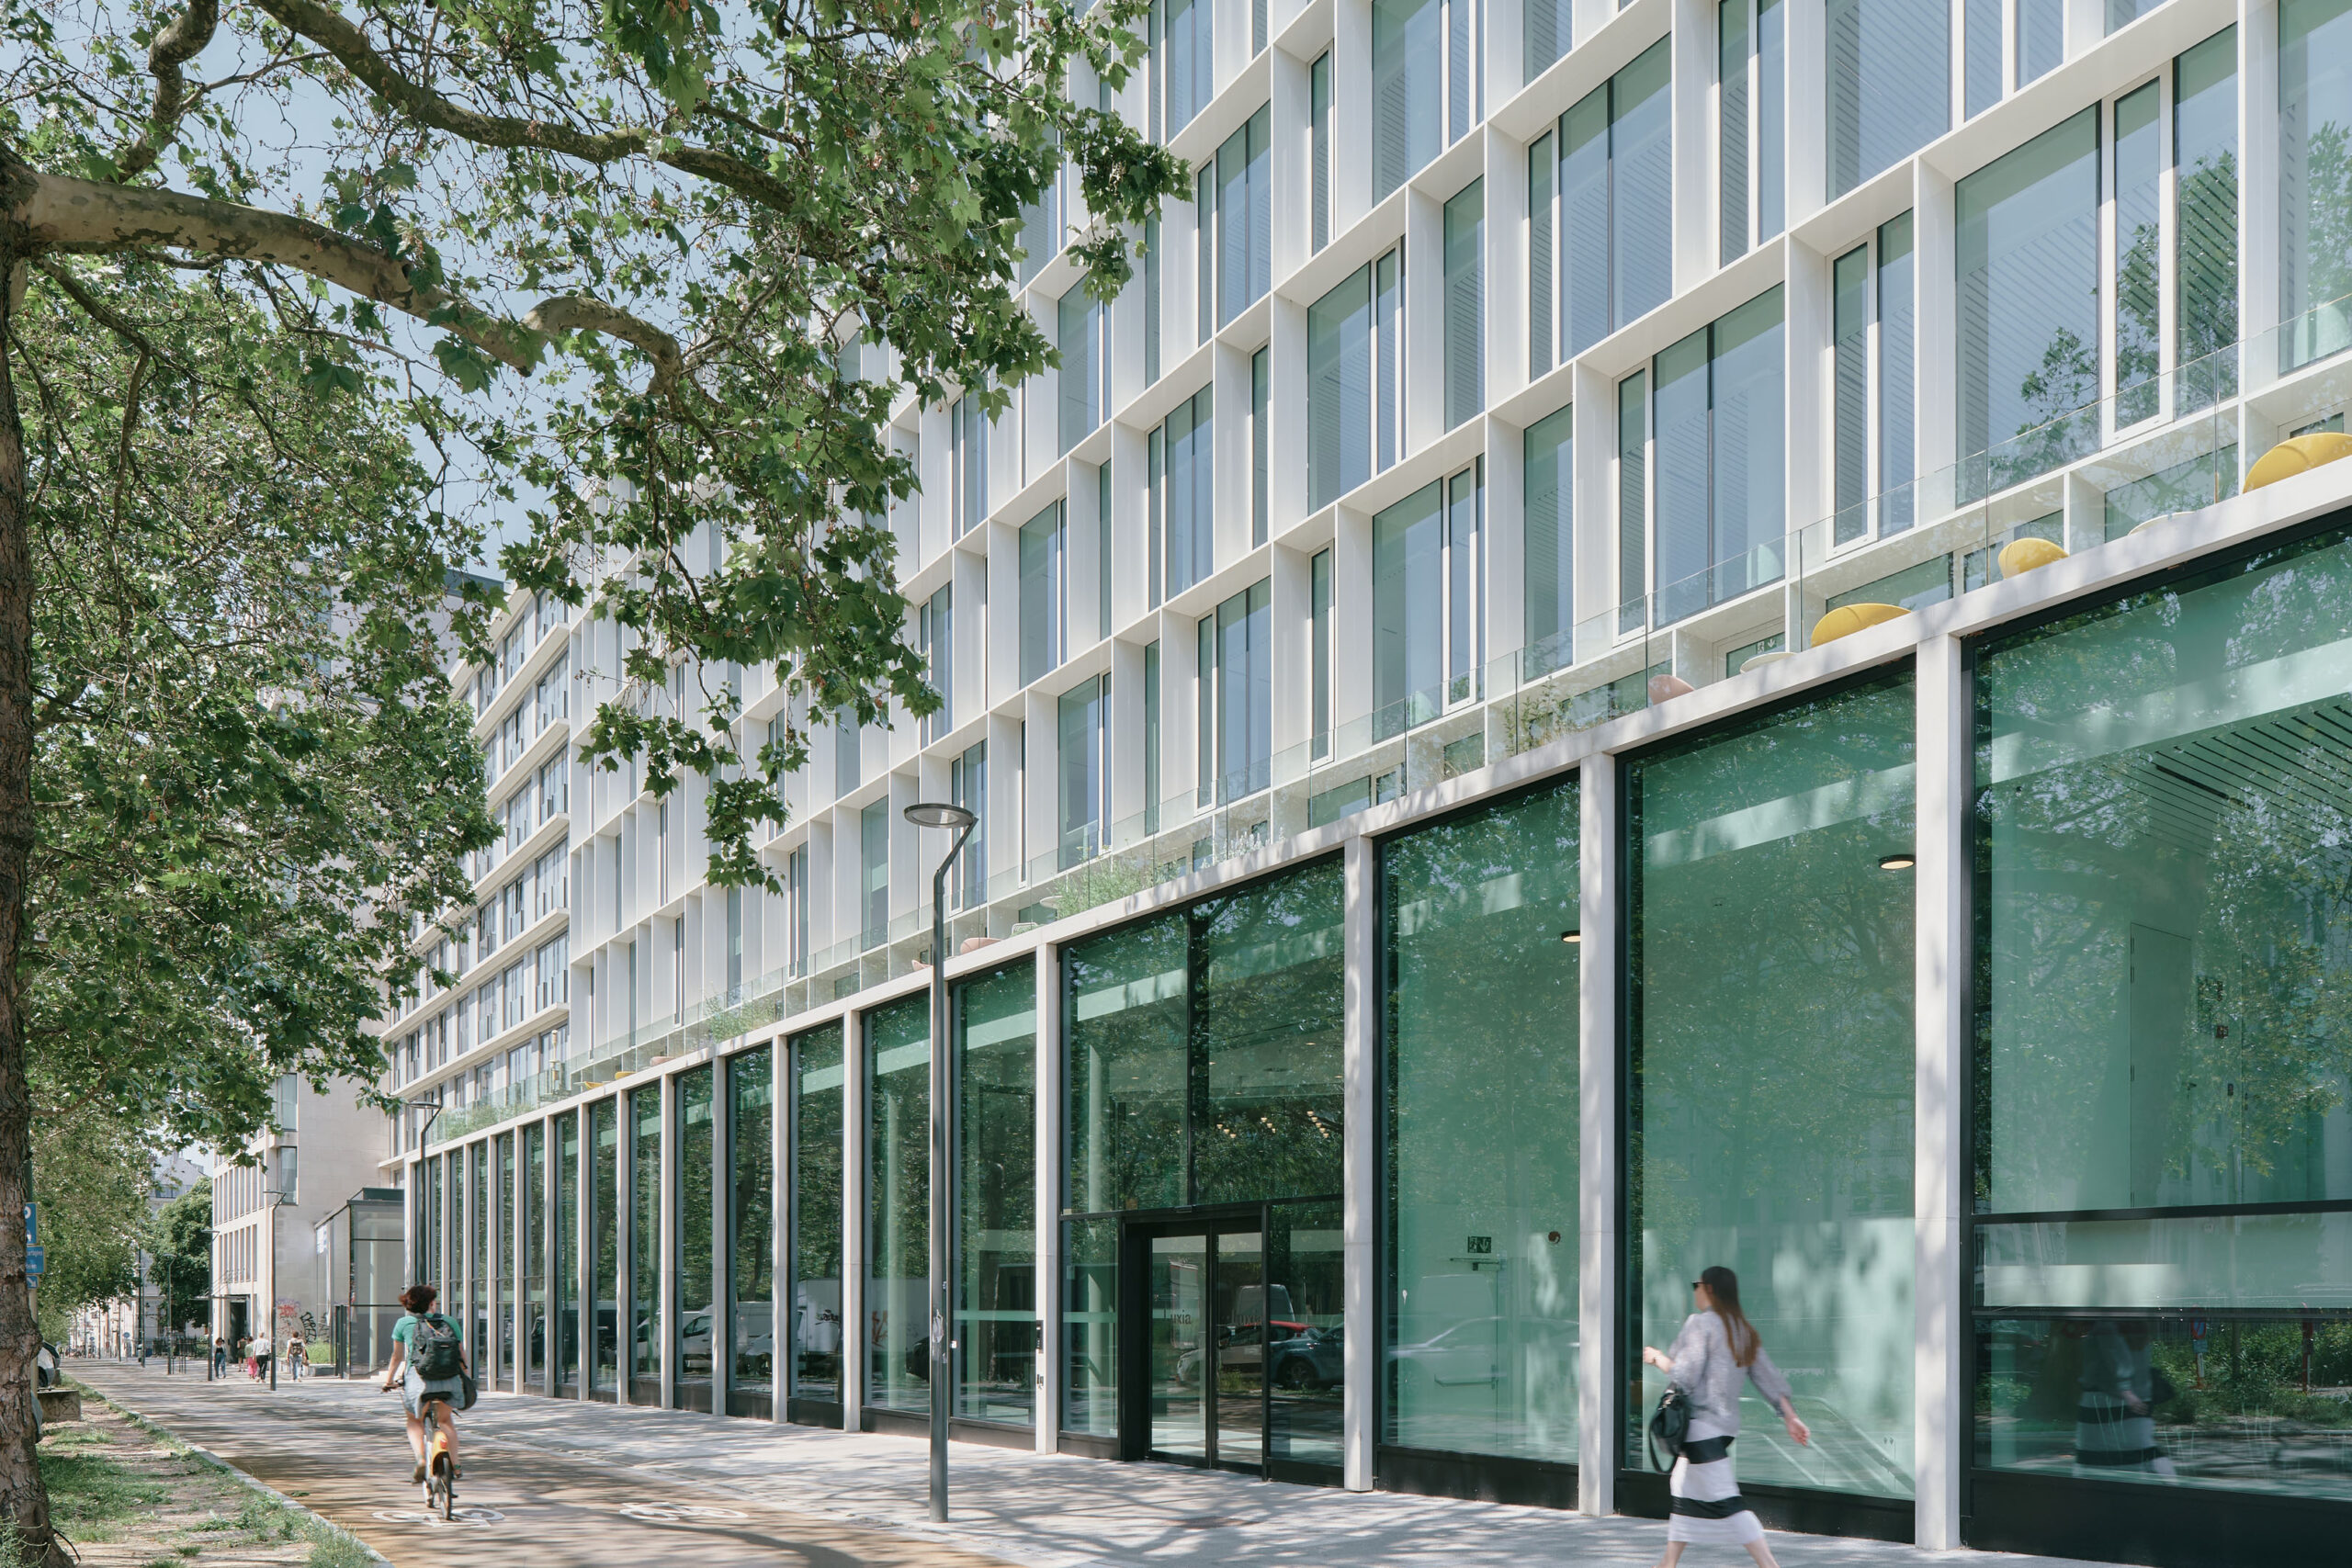
Set in a prime street-facing location, the 18,000 m² office building includes 6,200 m² within our design scope, covering the plinth and common areas, as well as parking spaces and terraces.
Developed without pre-secured tenants, the individual office interiors were excluded from our mission. Instead, our design for the shared spaces served a crucial role in shaping the identity and first impression of the building, creating an inviting and refined atmosphere that would appeal to a wide range of occupants.
Design approach
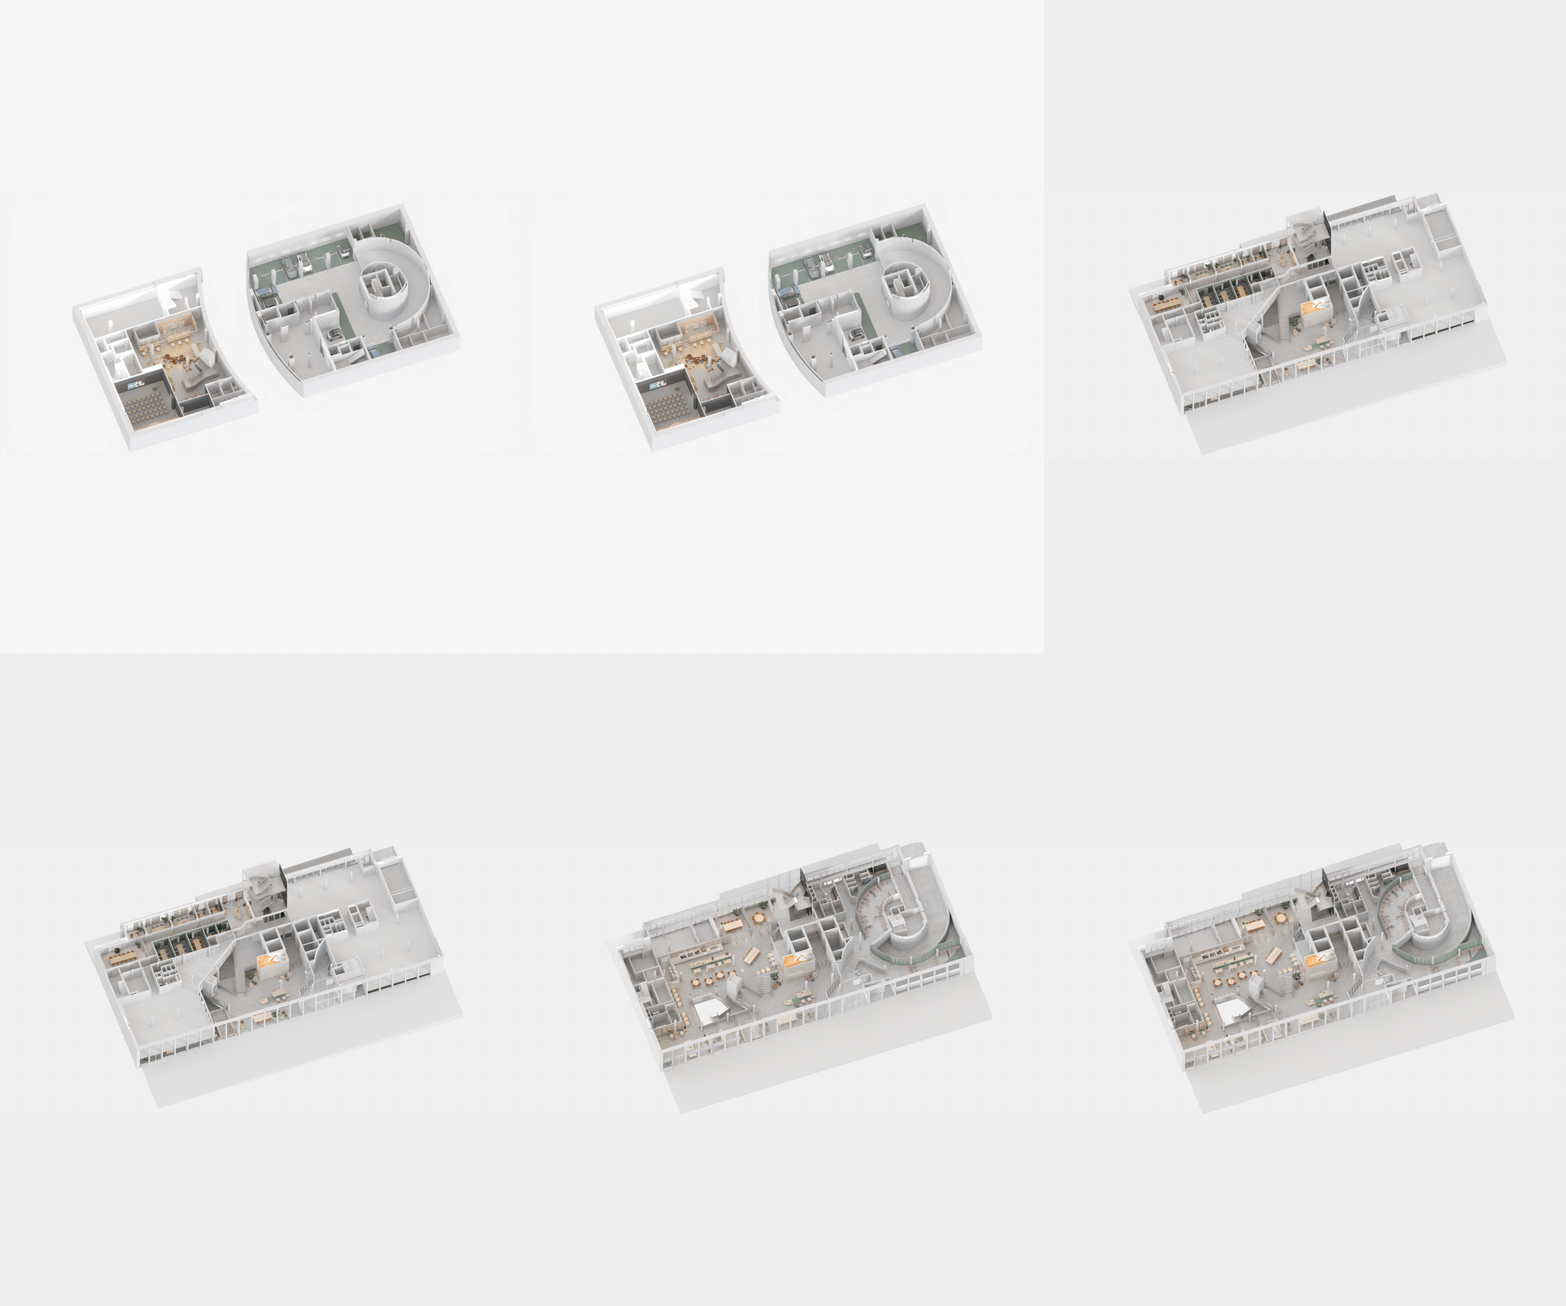
The design approach was shaped by the complexity of both the existing structure and the programme. While the original above-ground building was demolished, its three underground levels were preserved, with an active metro line running directly through level -1 and dividing the subterranean footprint into two disconnected areas. Above these retained foundations, a new nine-storey structure was built, including four exterior terraces.
Within this complex framework, our challenge was to design a wide range of spaces, each with its own character, materiality, detailing and custom elements, while maintaining a unified design language throughout the project. Bringing all these elements together required continuous and thorough coordination across the numerous disciplines involved, from project managers and architects to technical partners, artisans and suppliers.
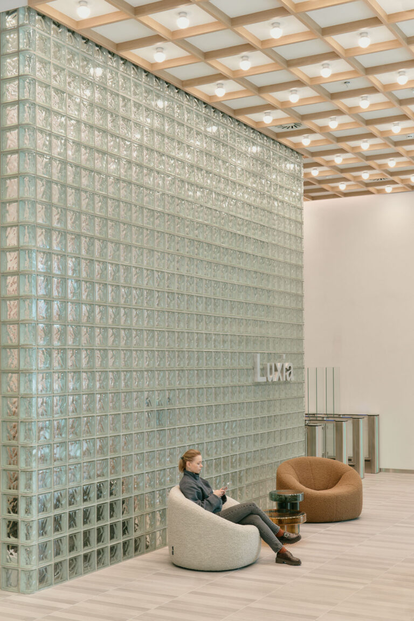
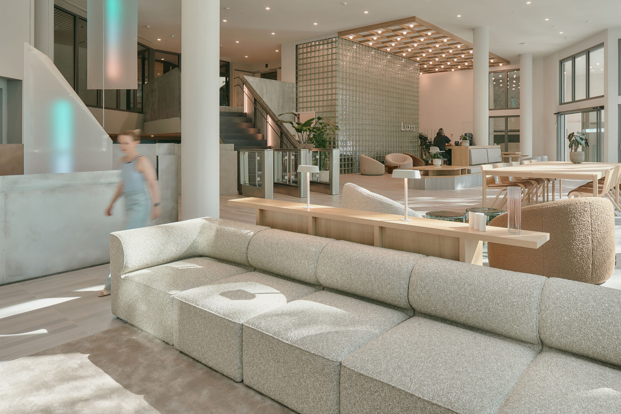
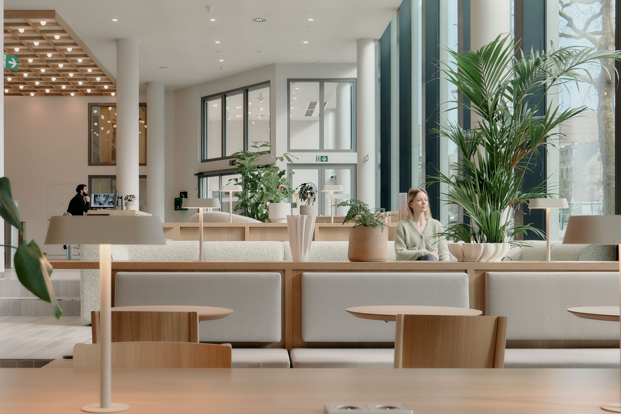
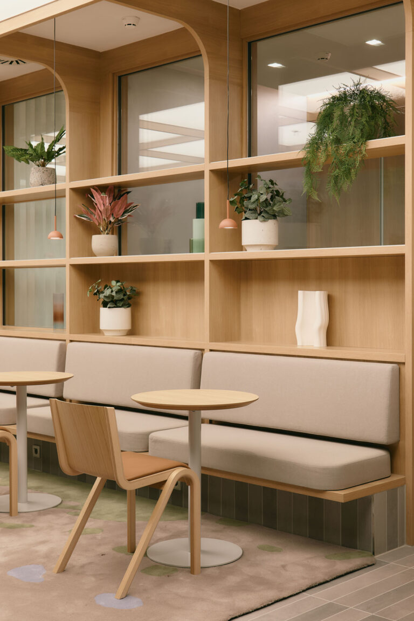
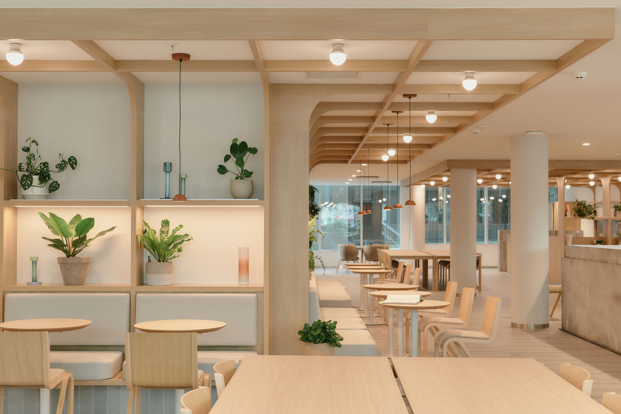
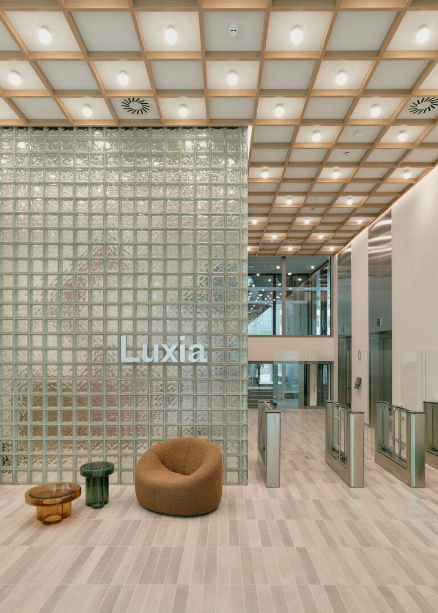
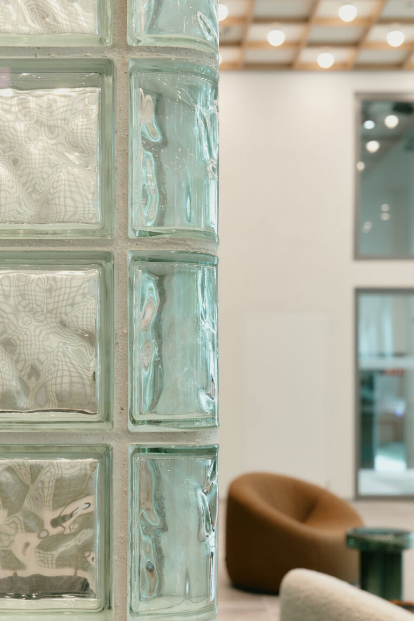
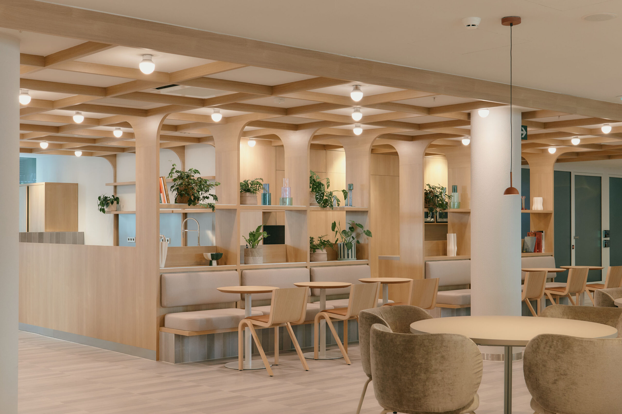
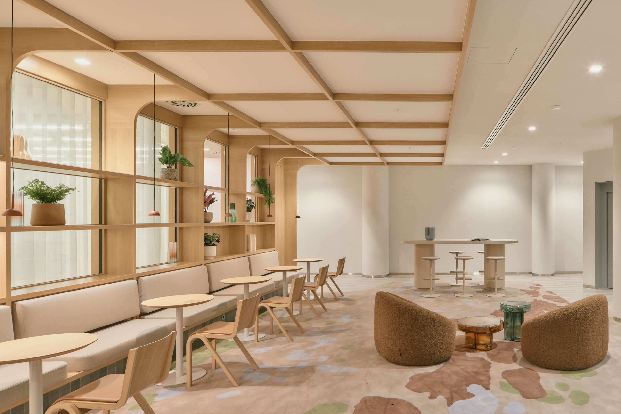
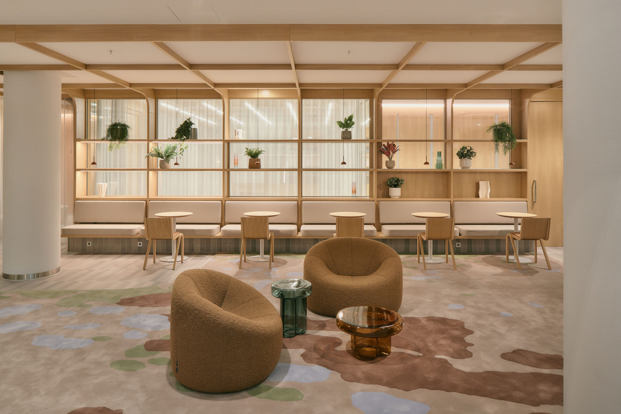
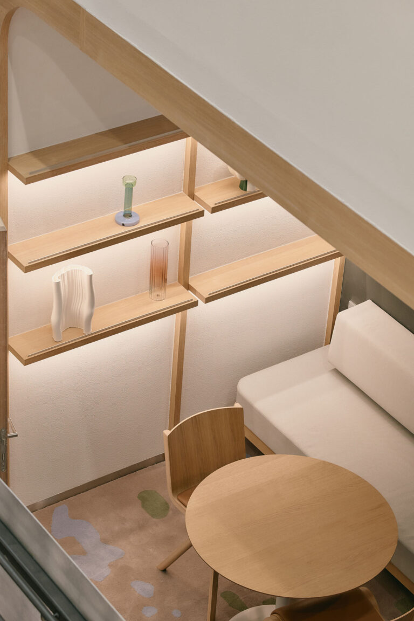
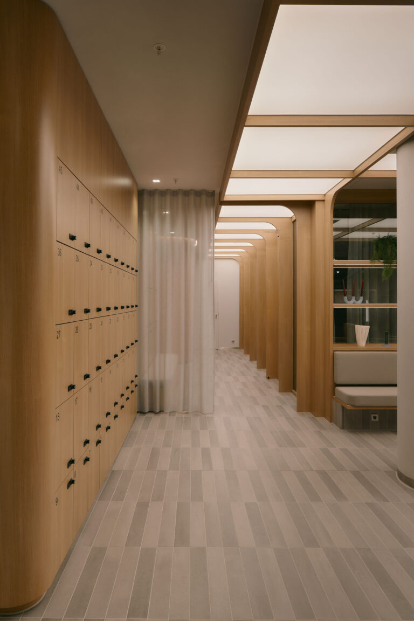
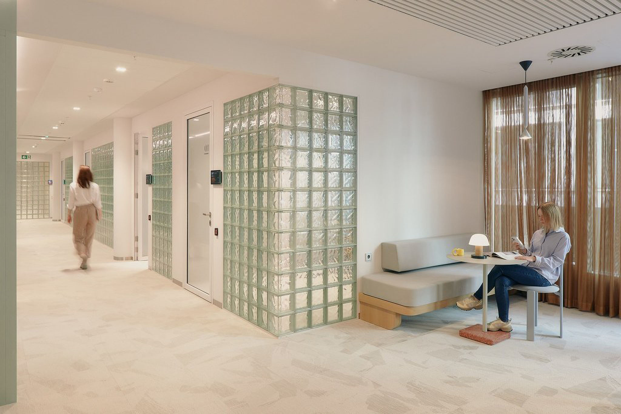
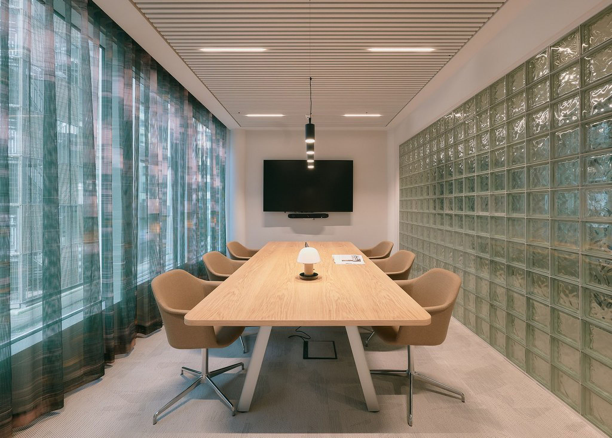
Coherence and flow throughout the main spaces of the building’s plinth are reinforced through bespoke elements that echo from one space to another. The monumental glass-brick wall of the entrance reappears more subtly in the meeting centre, while custom wooden systems connect seating with ceiling elements to create warm, cocoon-like environments for meeting, eating and working on the entrance lobby and the -1.
Lux is light
The fundamental inspiration for the design was derived from the project's name, "Luxia".
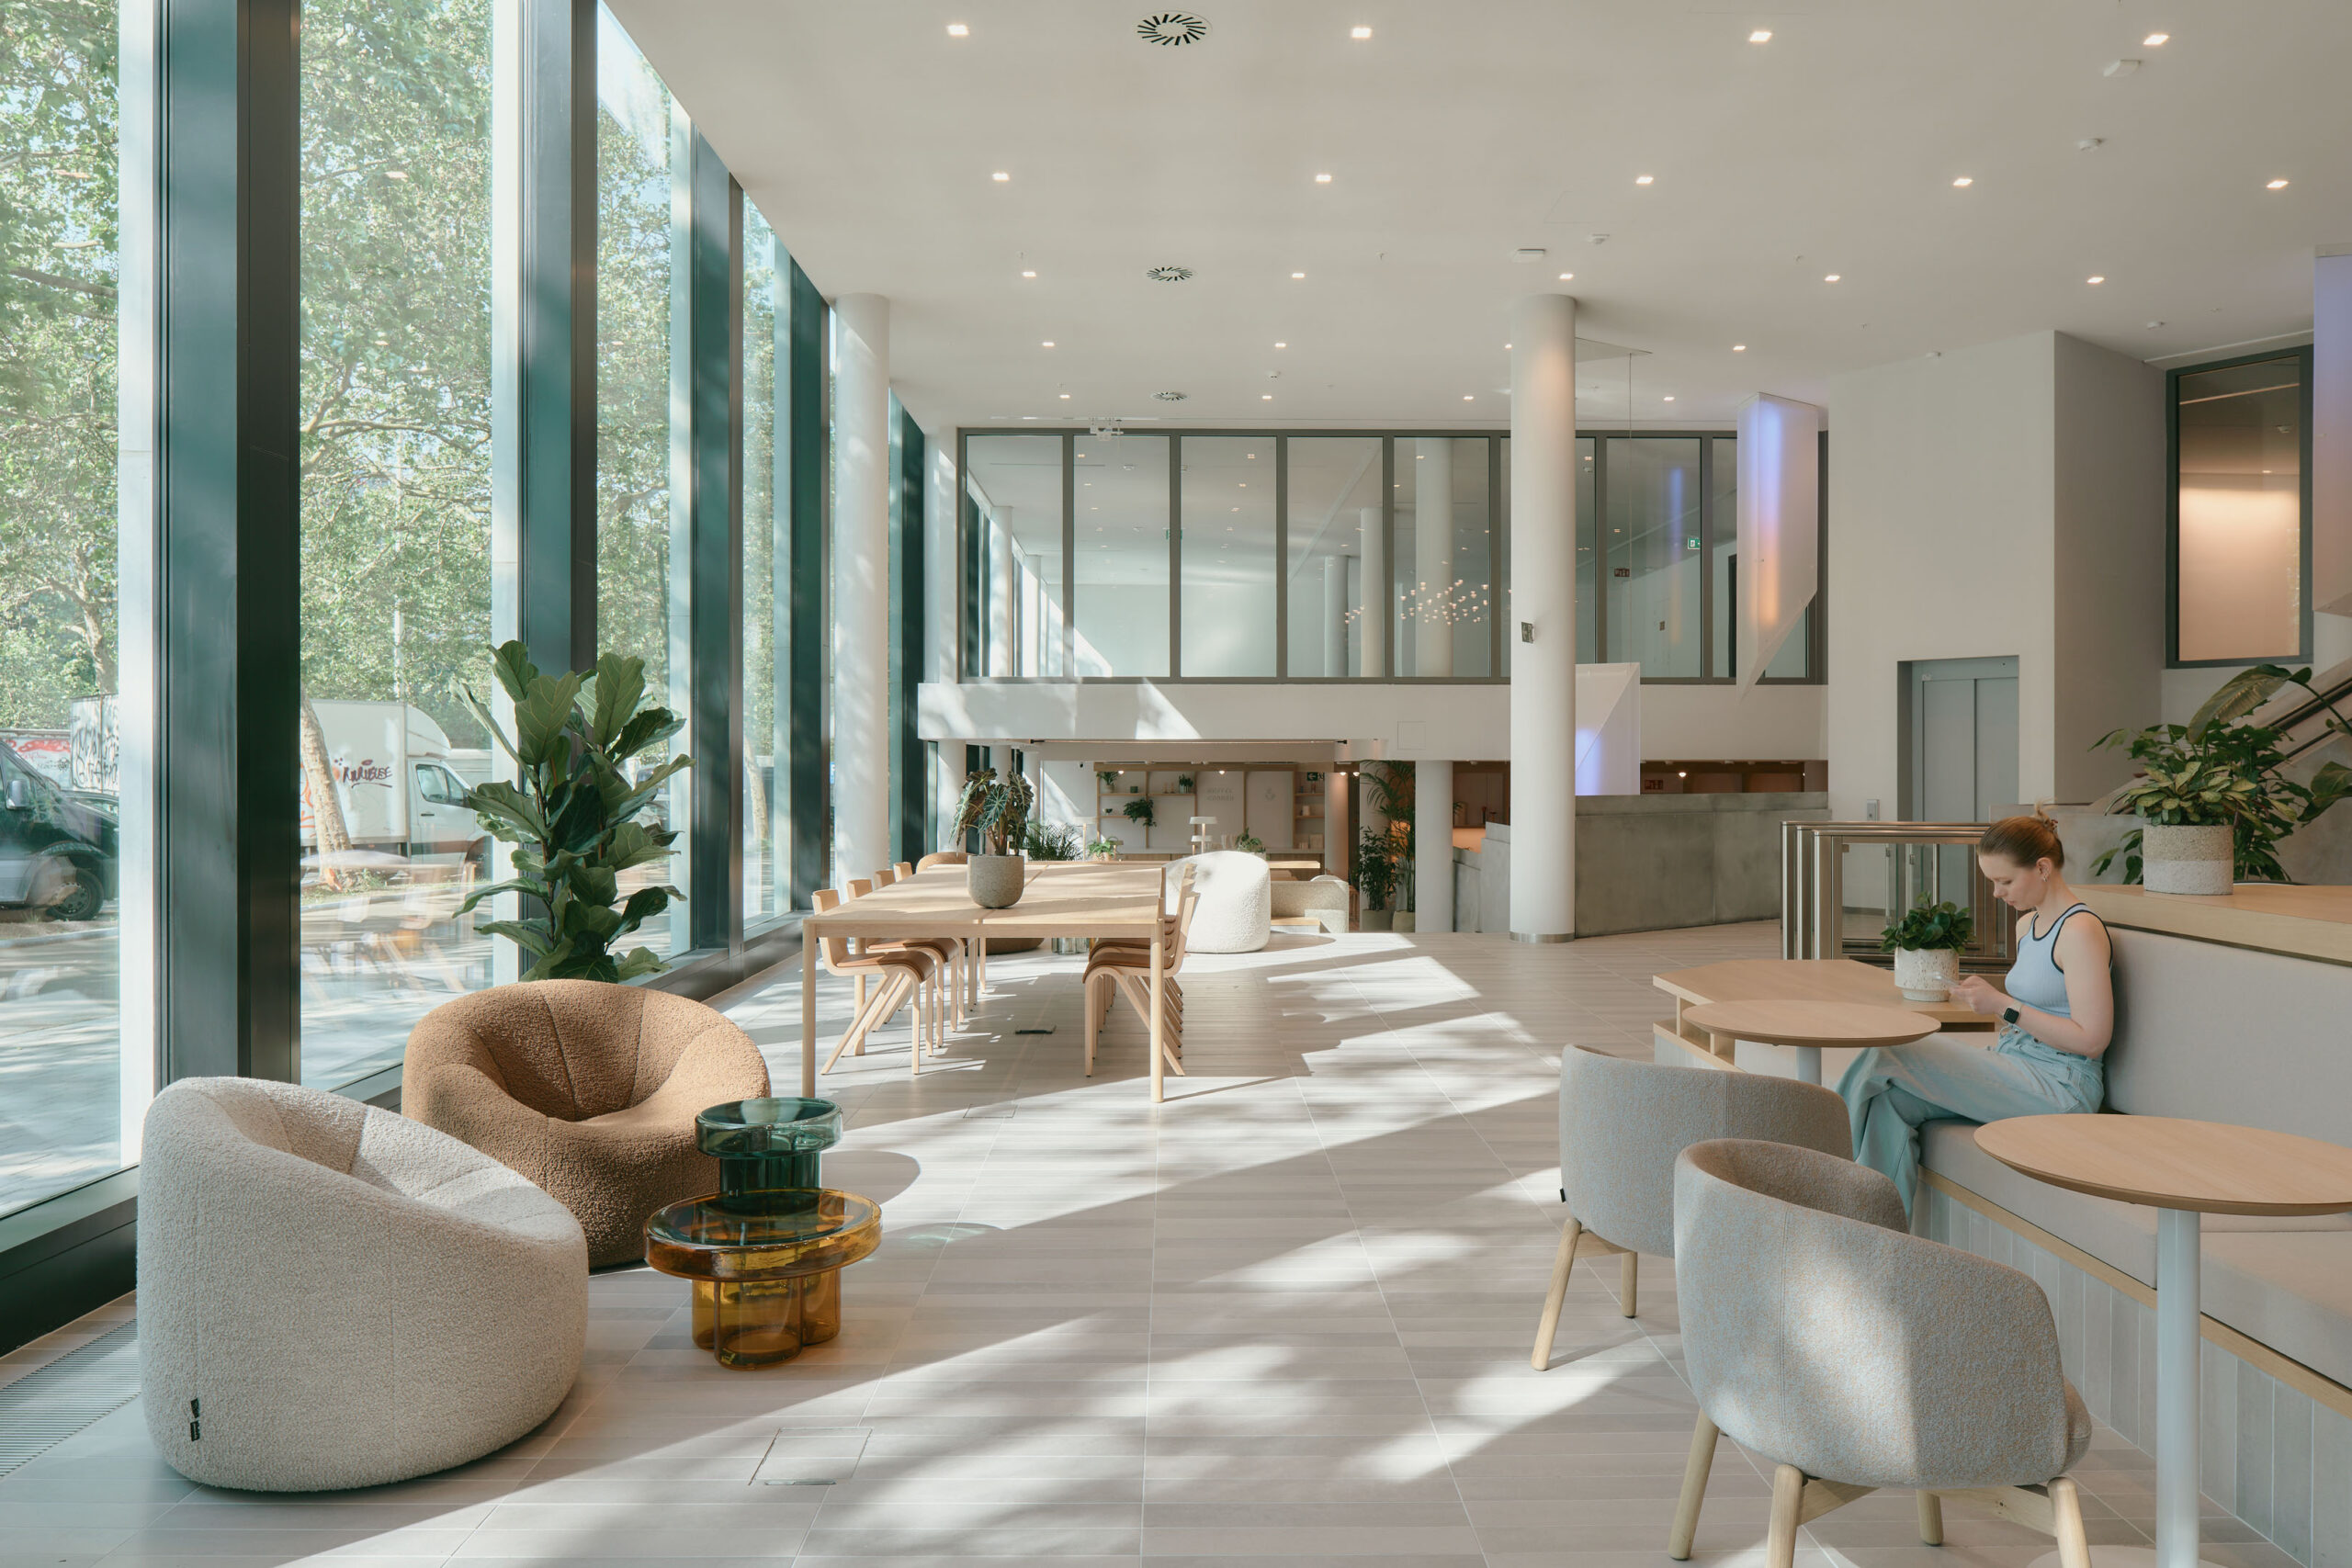
Focusing on the concept of "Lux" (light), the primary intent was to allow light to flow throughout the building to cultivate environments centered on well-being, transparency, conviviality, and creativity.
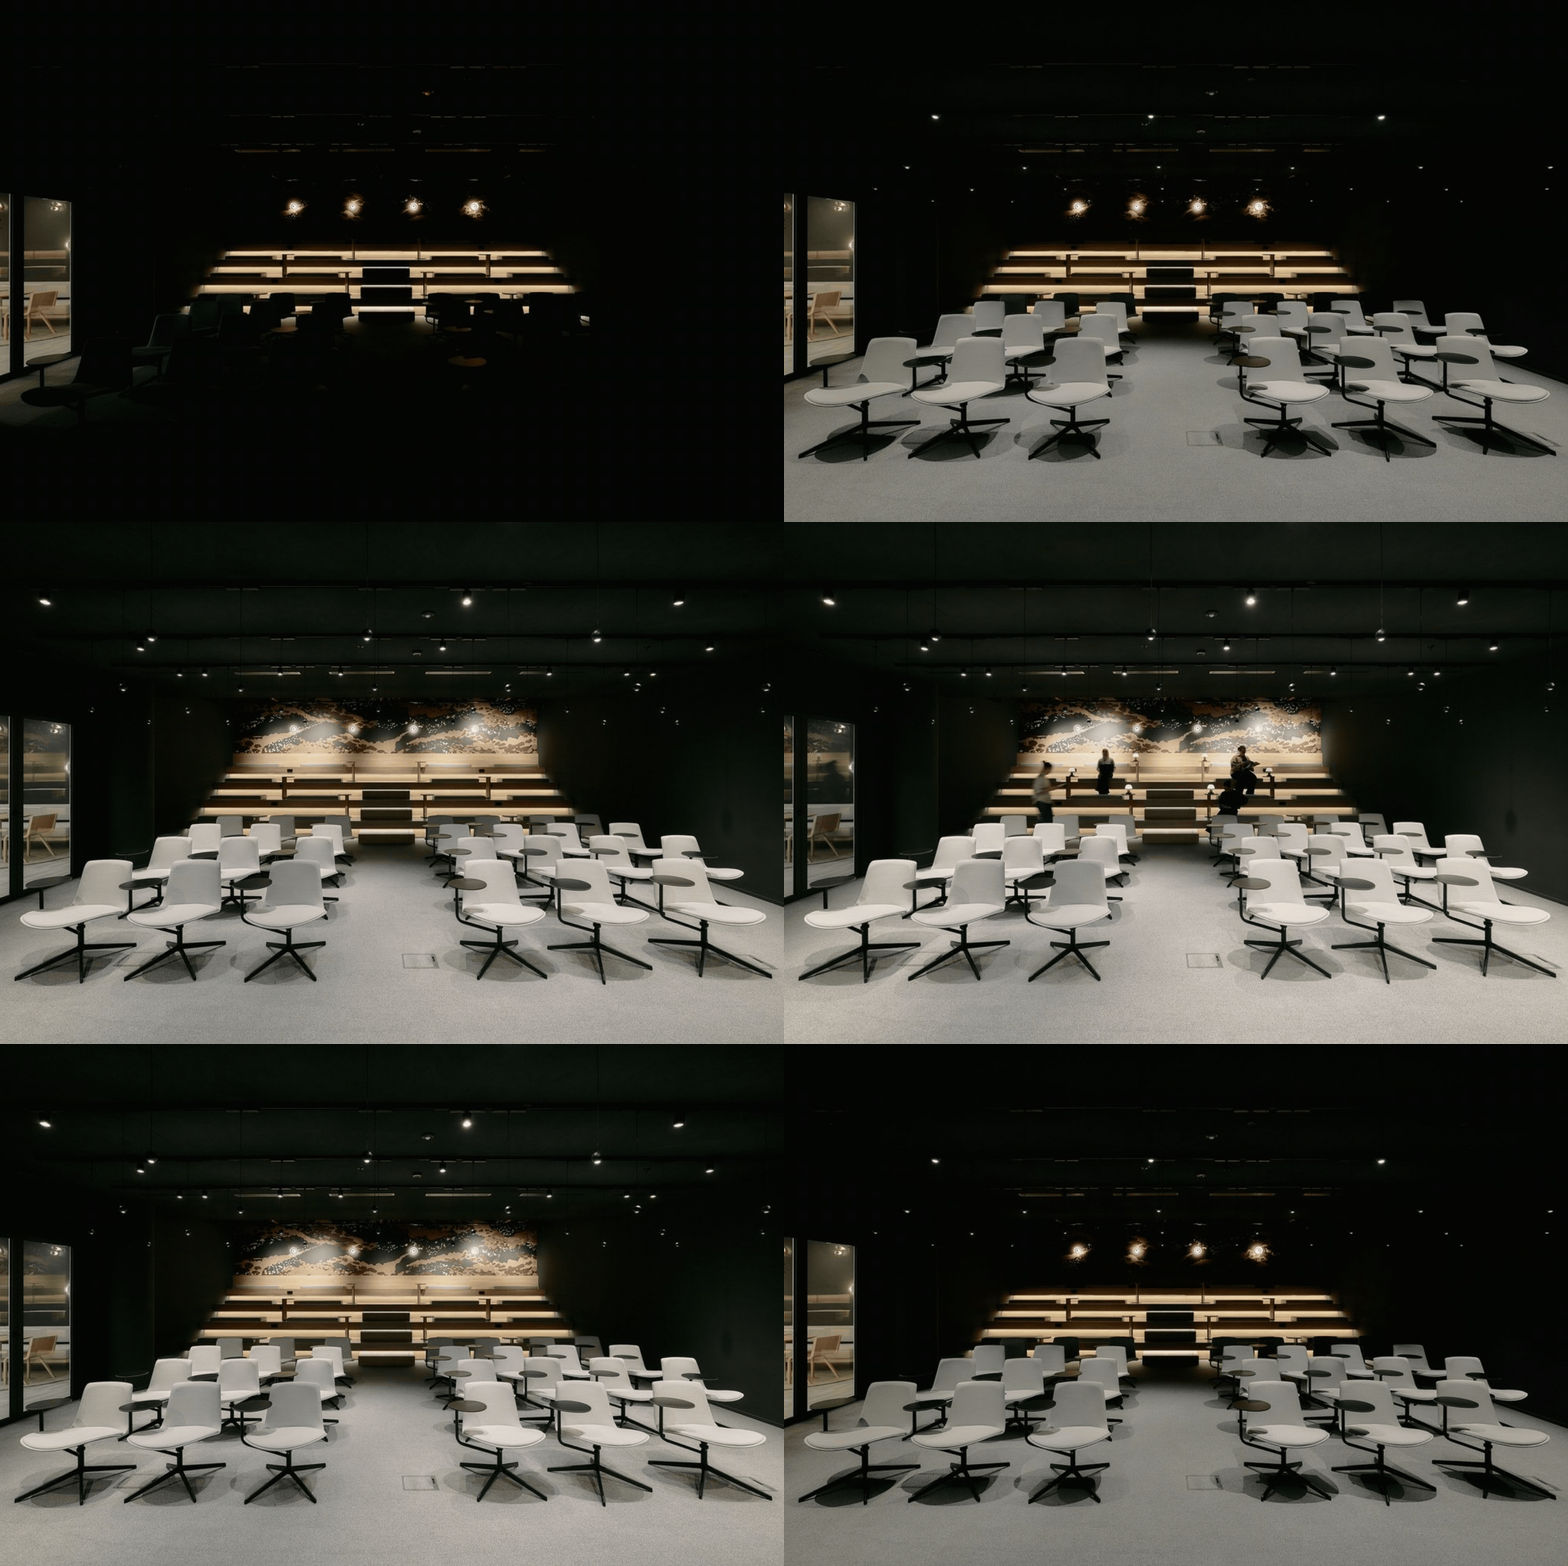
The main shared spaces: the lobby, atrium and meeting centre, extending across the ground floor and partially into the first floor and level -1 are conceived as a sequence of atmospheres shaped by the presence and intensity of natural light. Areas with limited daylight become darker, warmer and more intimate, while naturally lit spaces are brighter, more vibrant and colourful.
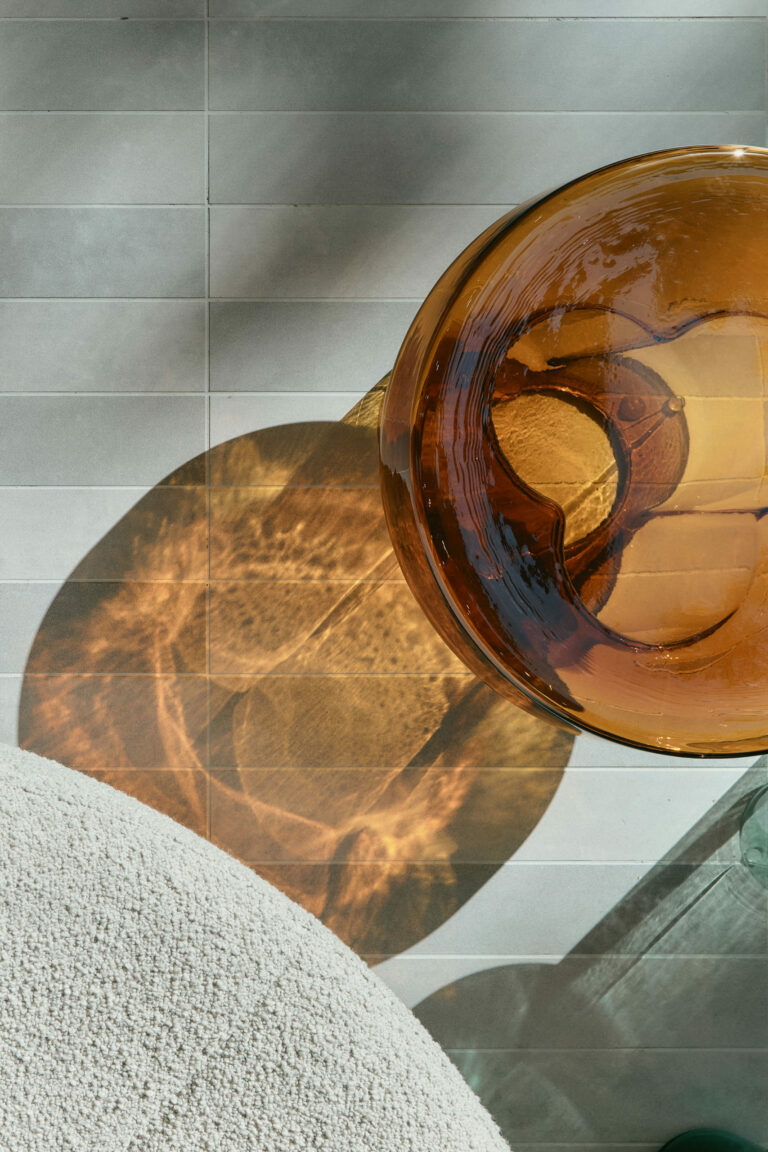
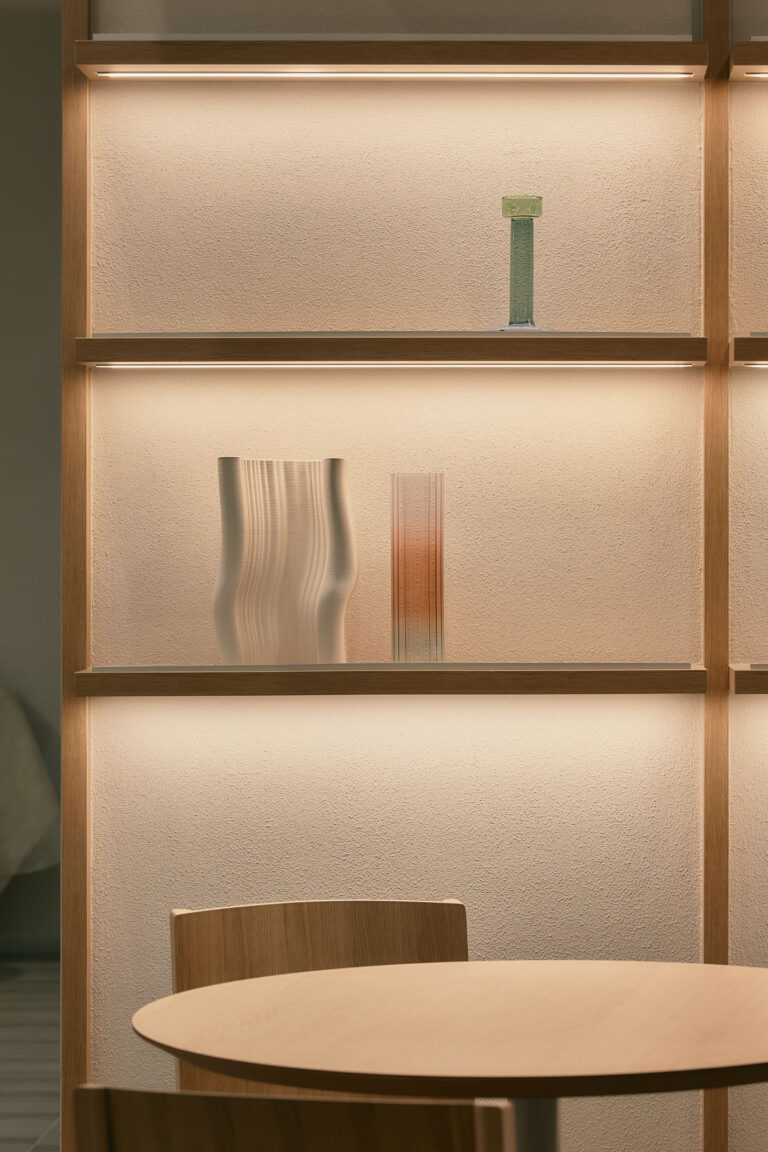
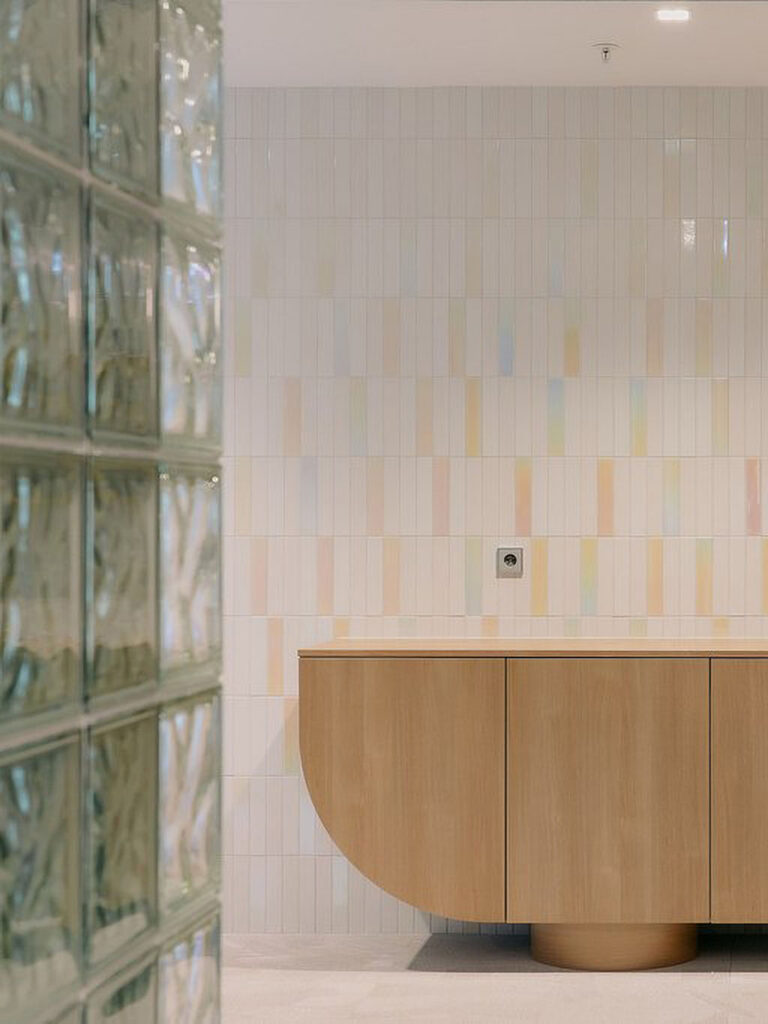
This interplay is carried through into the material palette. Reflective surfaces, layers of transparency, glass bricks, holographic tiles and subtle gradients capture, diffuse and transform light throughout the interior. A dialogue between metal and wood brings balance: reflective metal draws light into the interior, while wood adds warmth and tactility. Handmade ceramics and glass introduce an artisanal touch.
A touch of nature
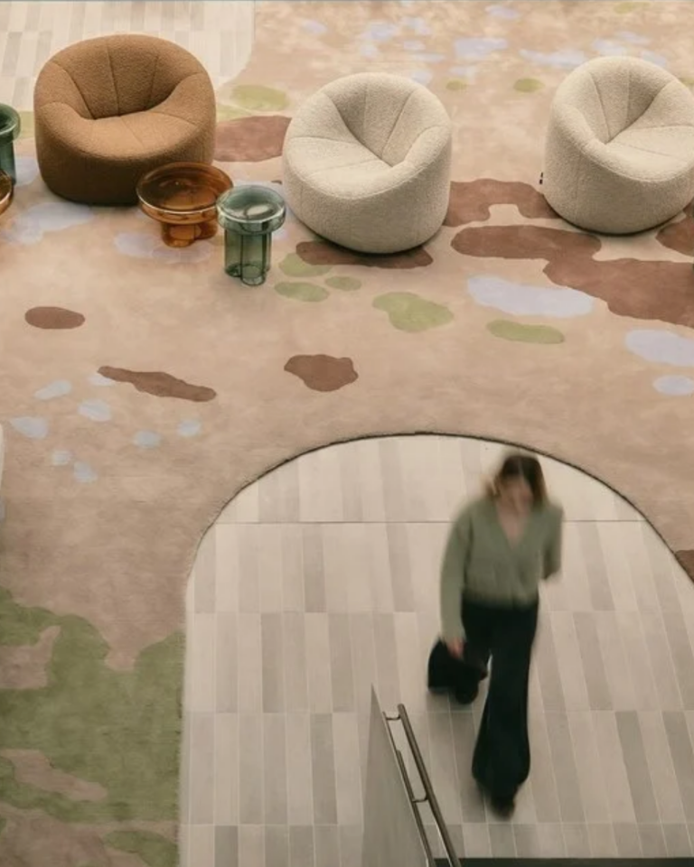
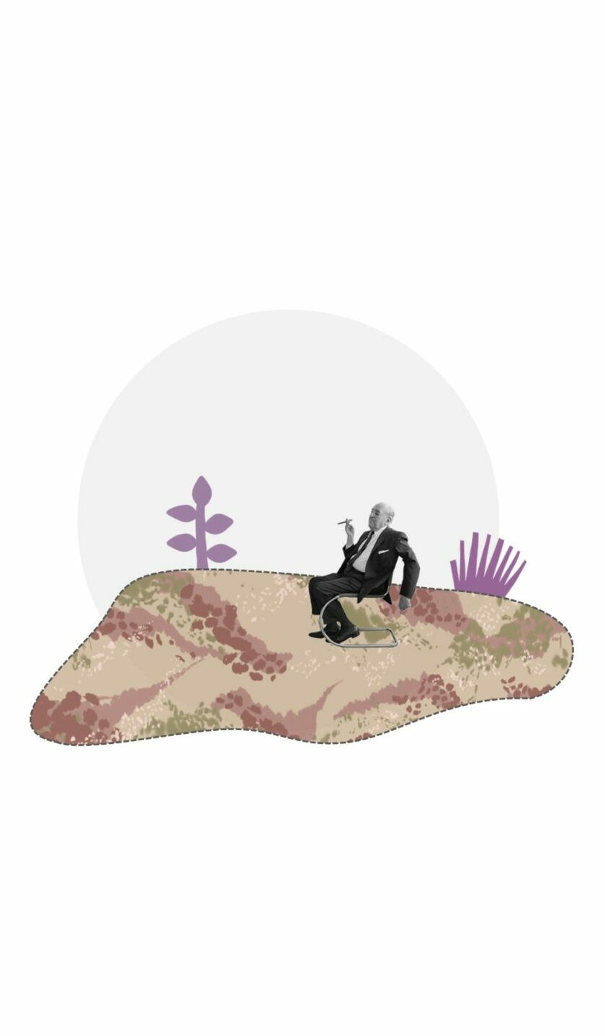
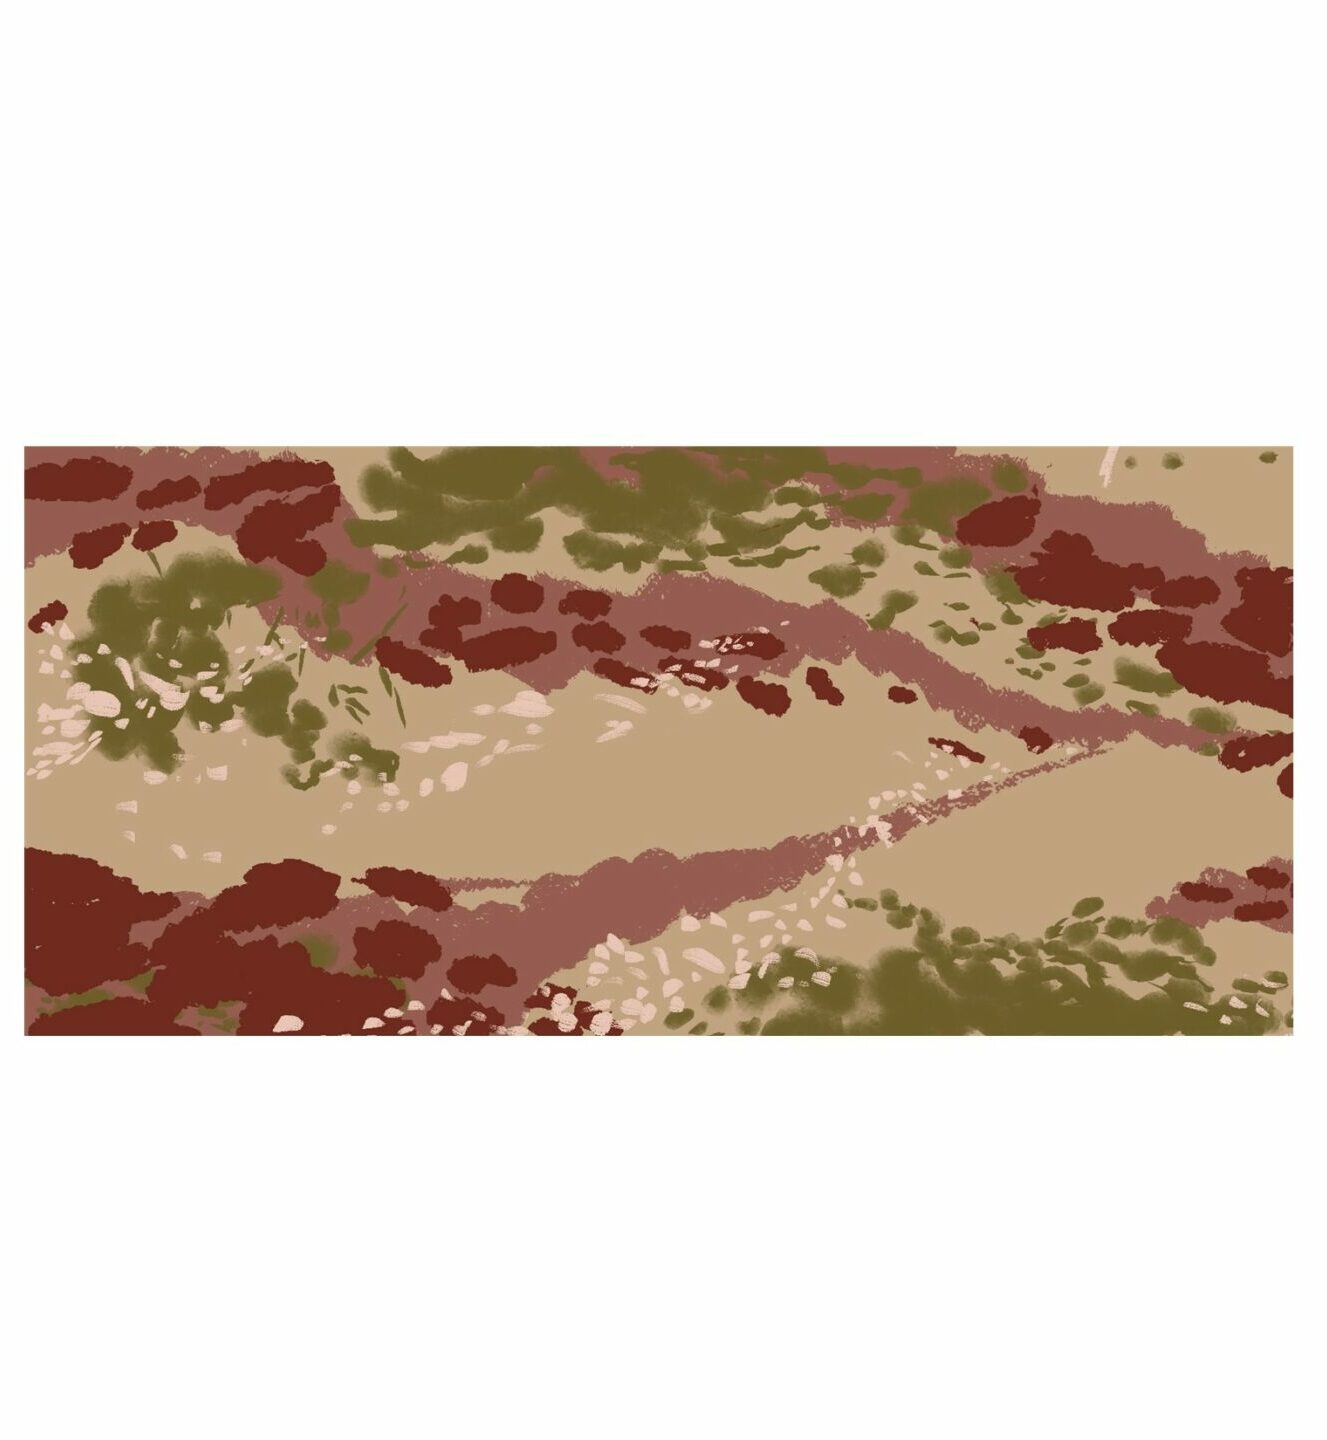
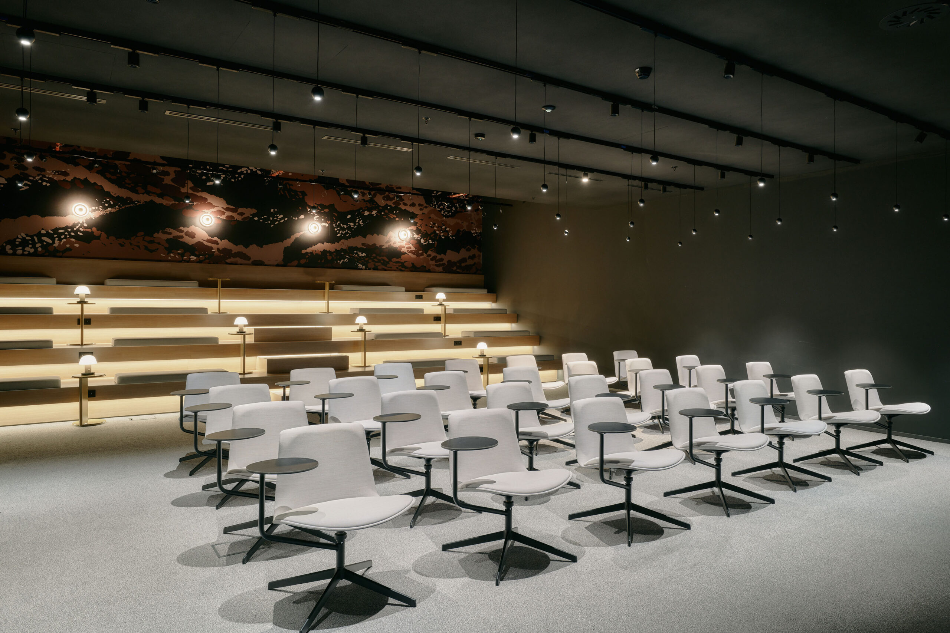
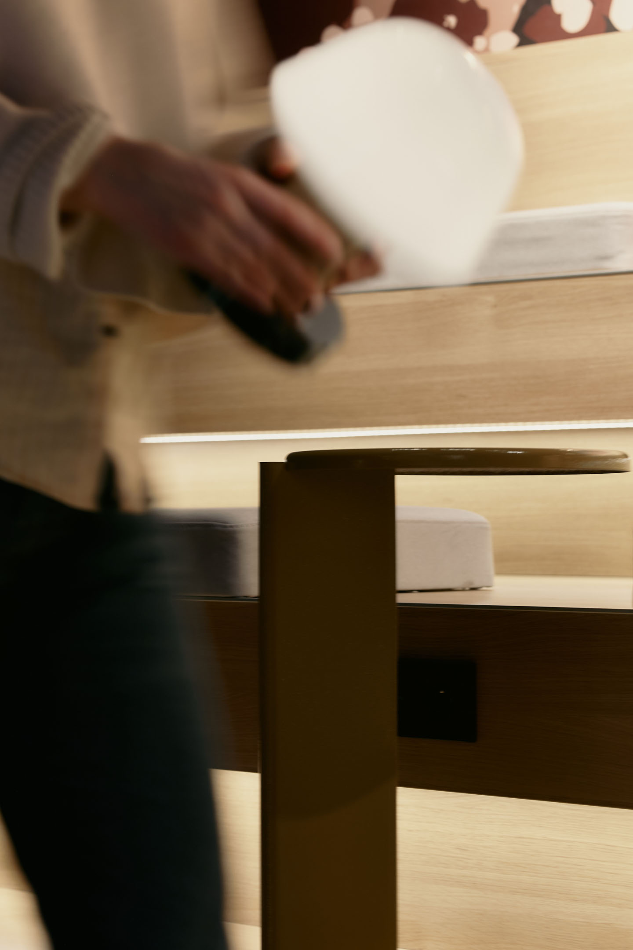
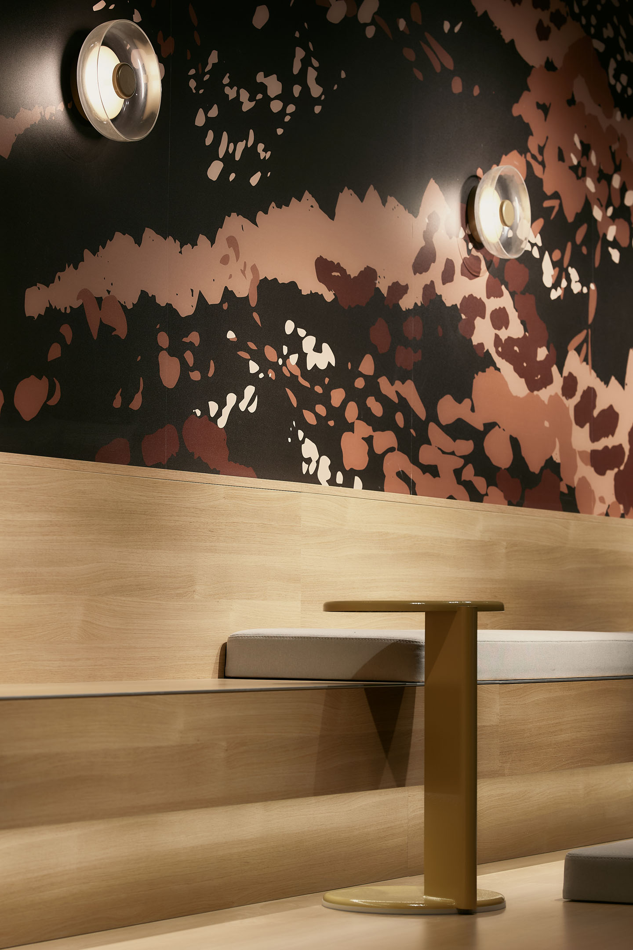
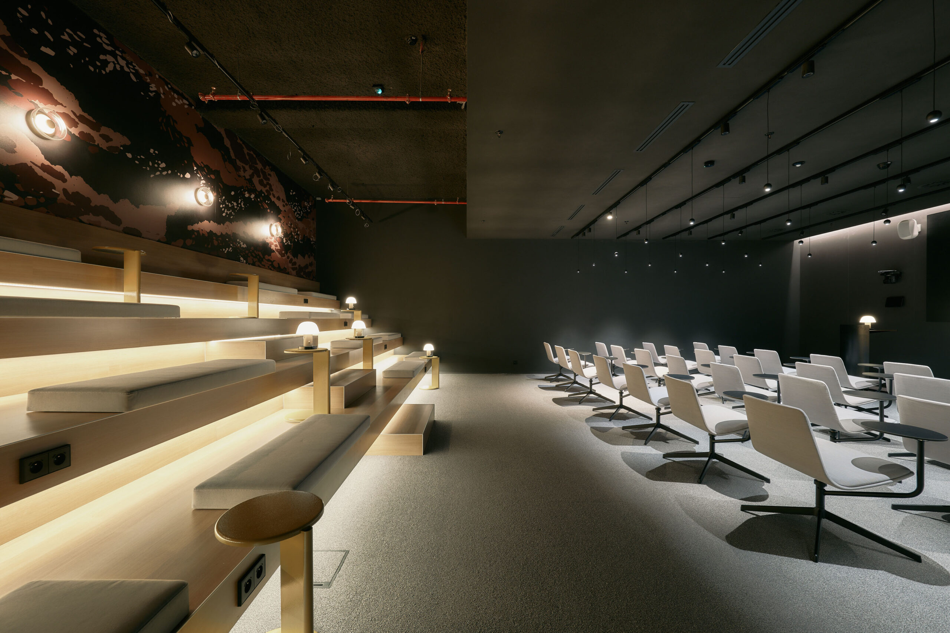
Nature provides another recurring thread throughout the common areas, taking on a distinct expression in each space. In the level -1 lobby, a bespoke 75 m² woven carpet, developed from our own illustration, evokes a meadow, with each fibre colour individually selected. The same approach extends to the auditorium, where a custom-designed wallpaper brings another interpretation of nature into the space.
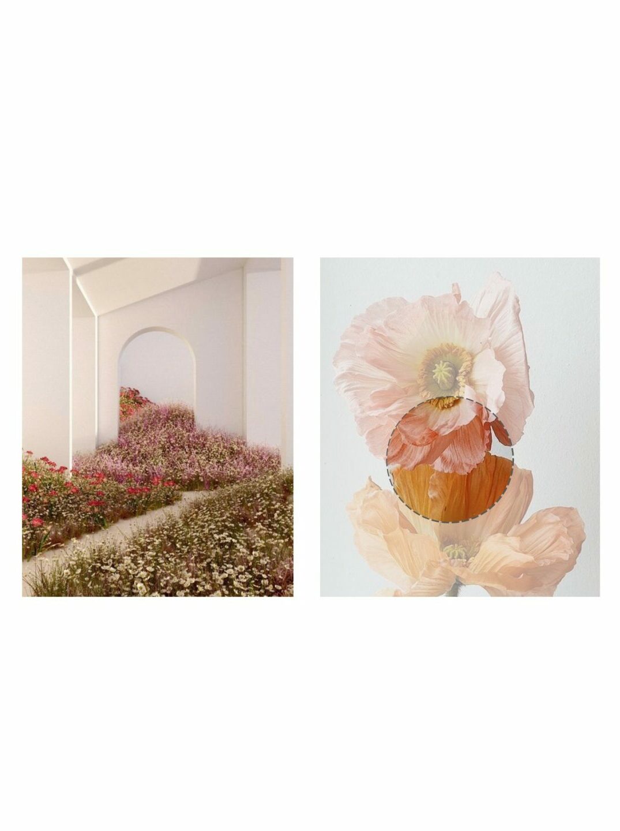

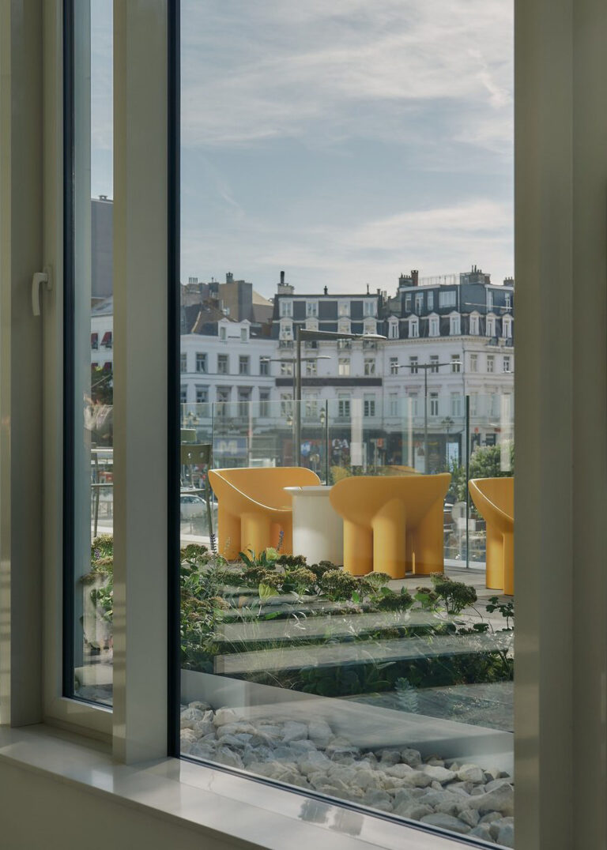
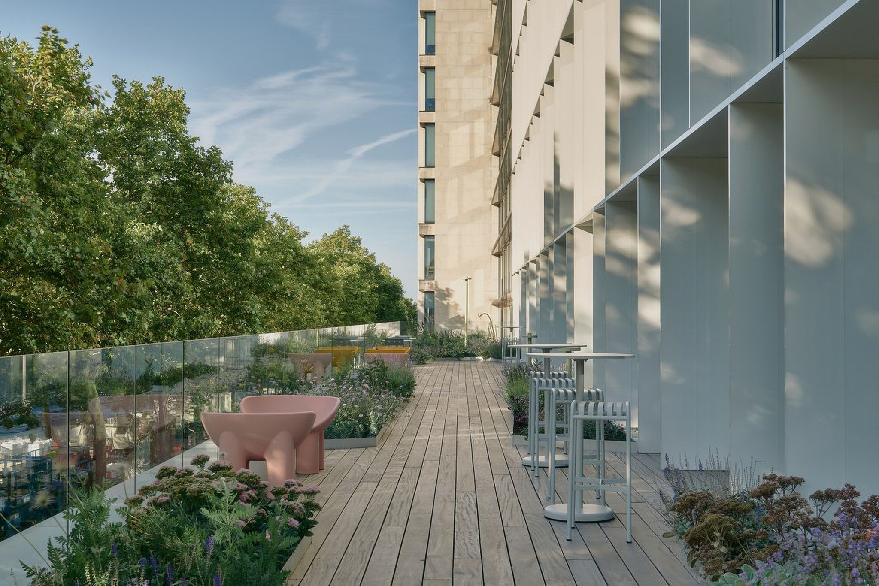
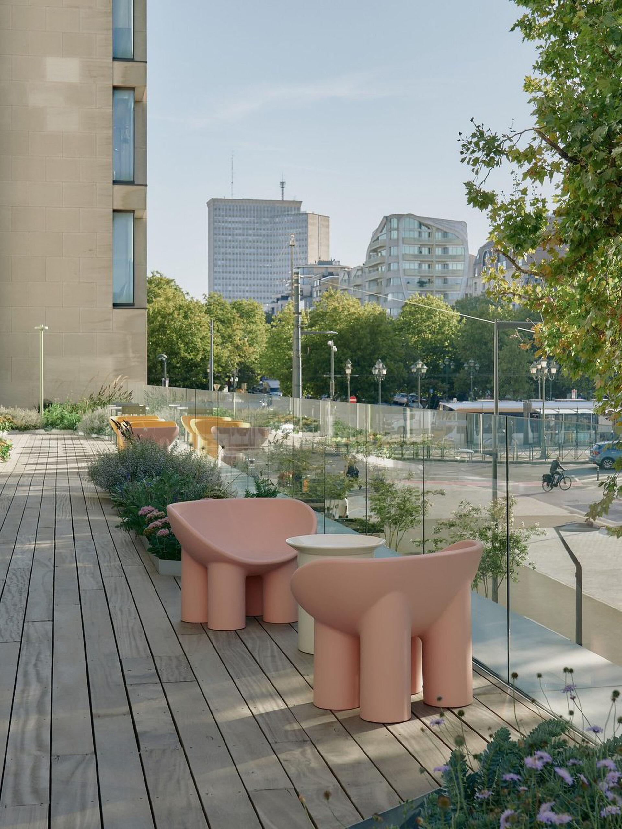
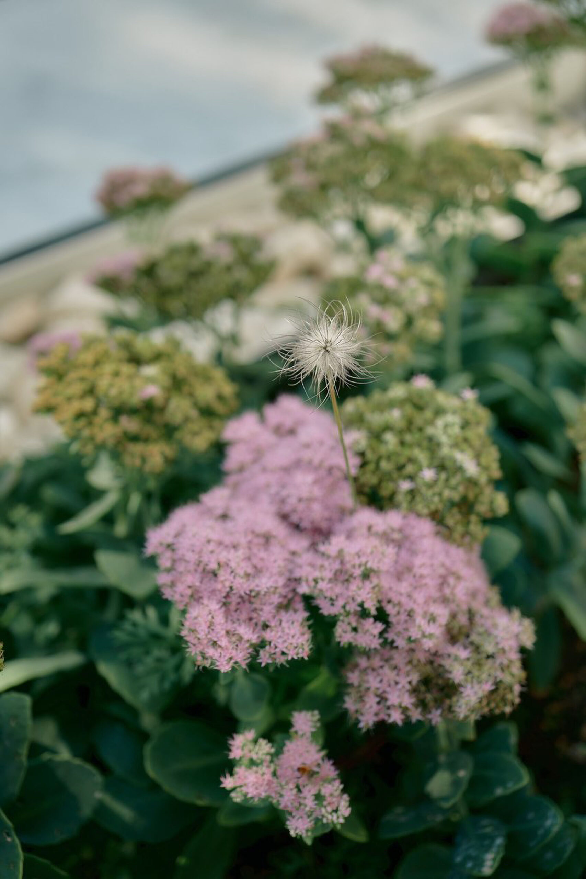
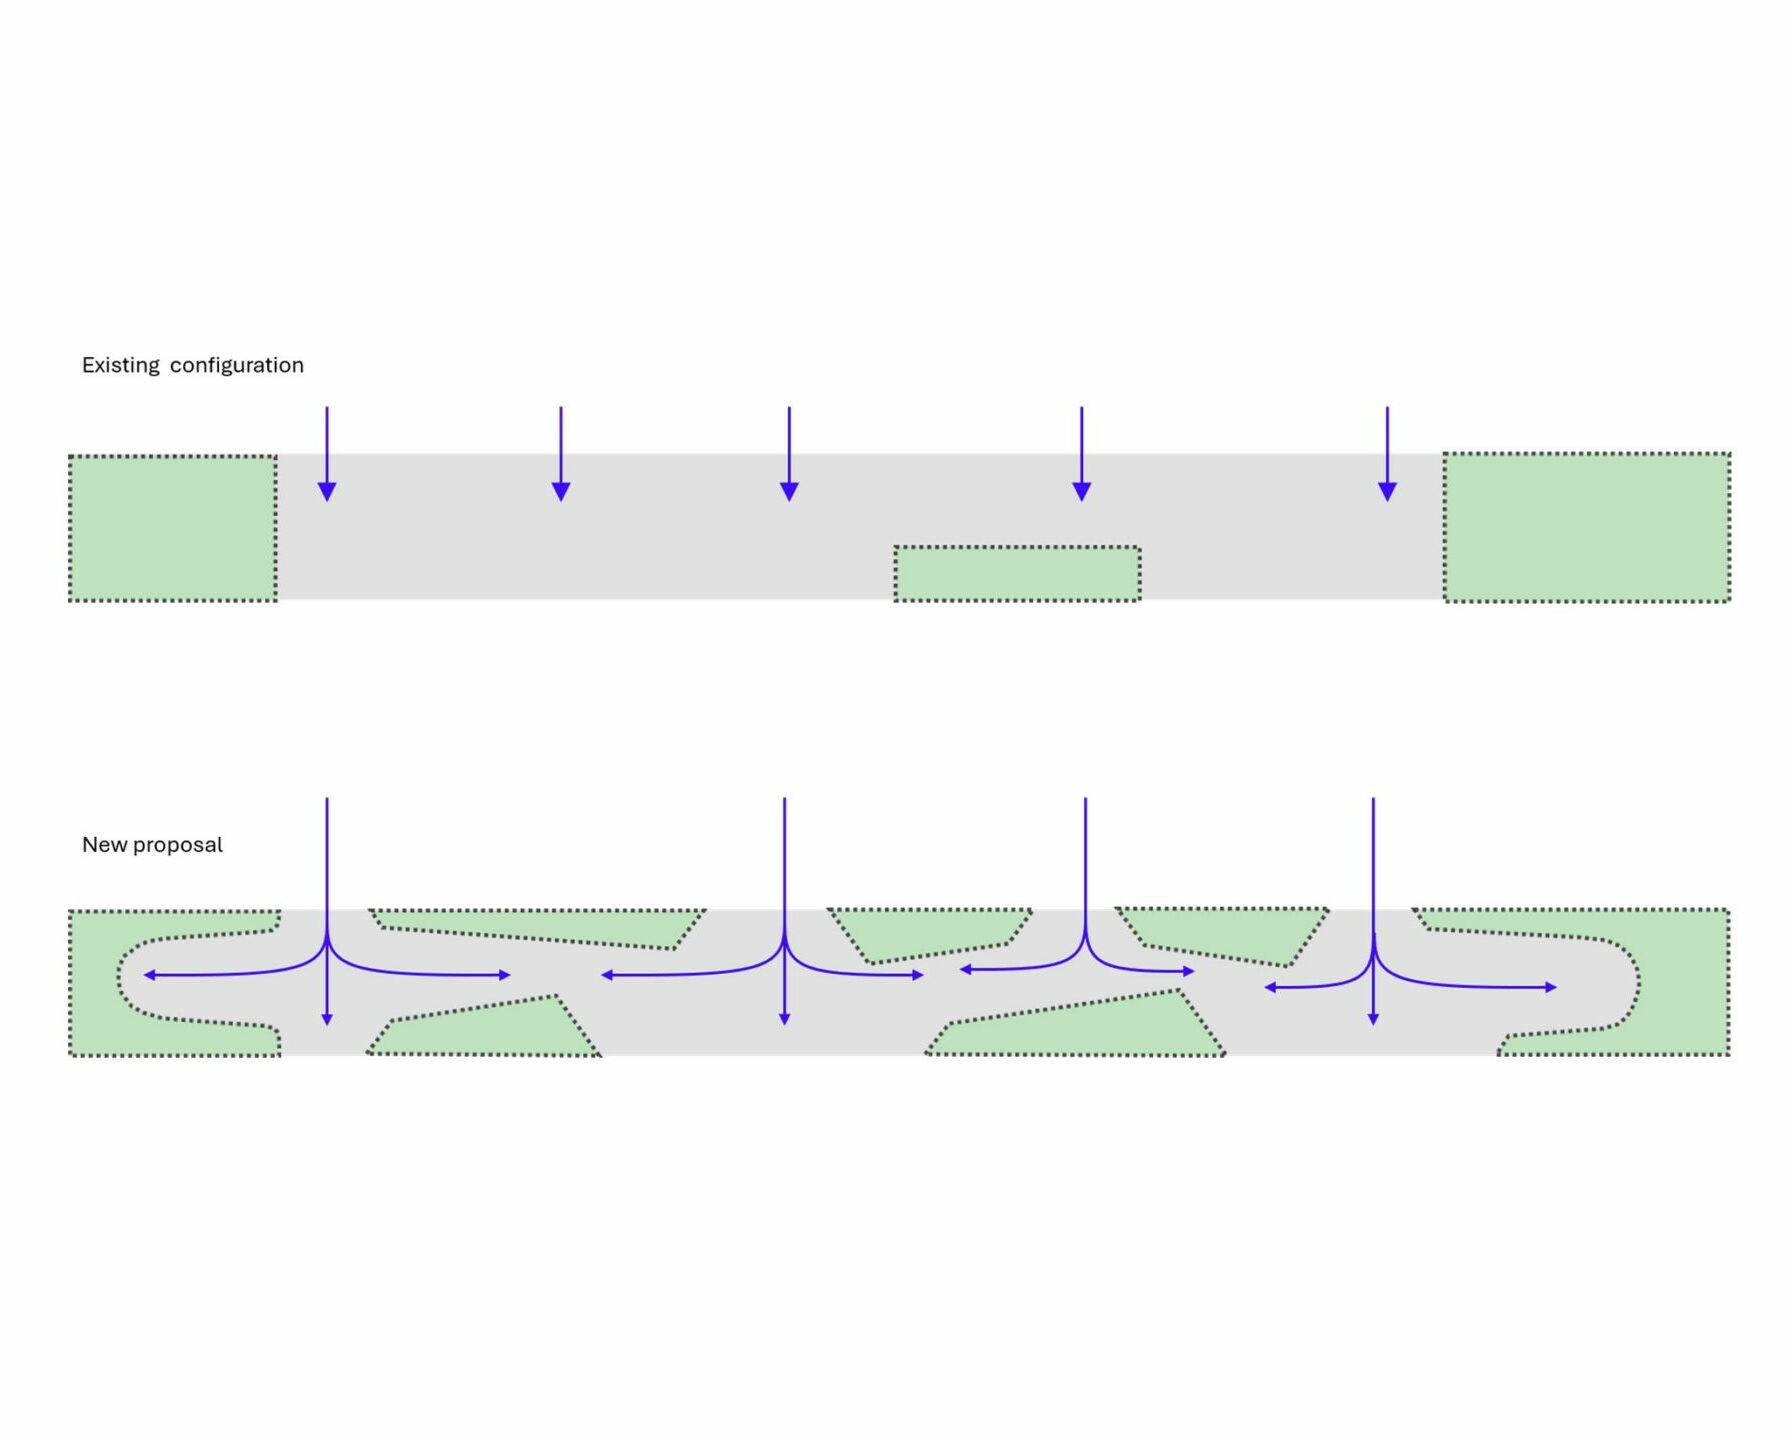
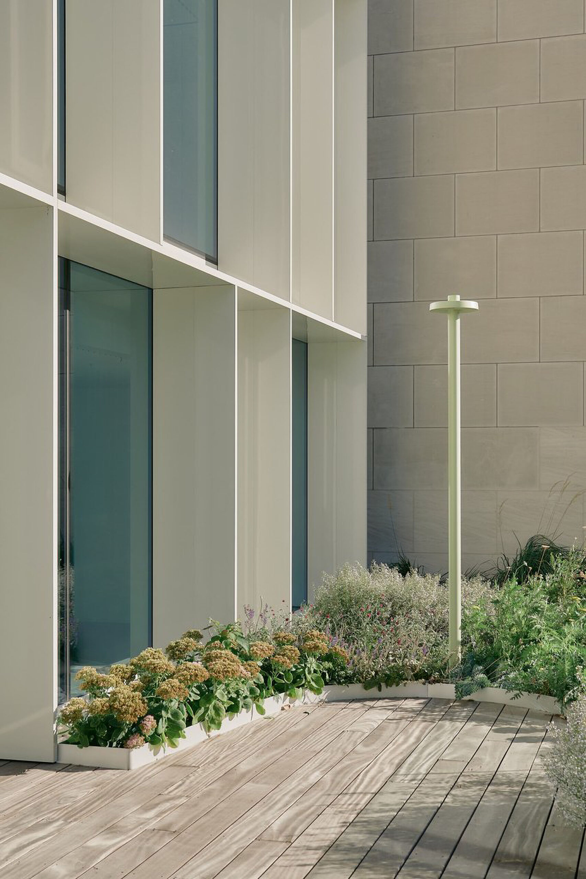
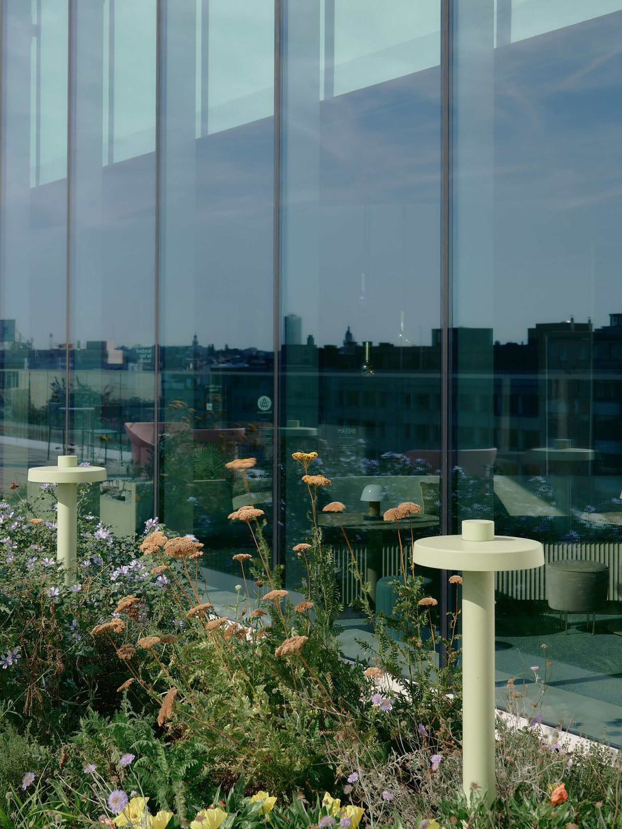
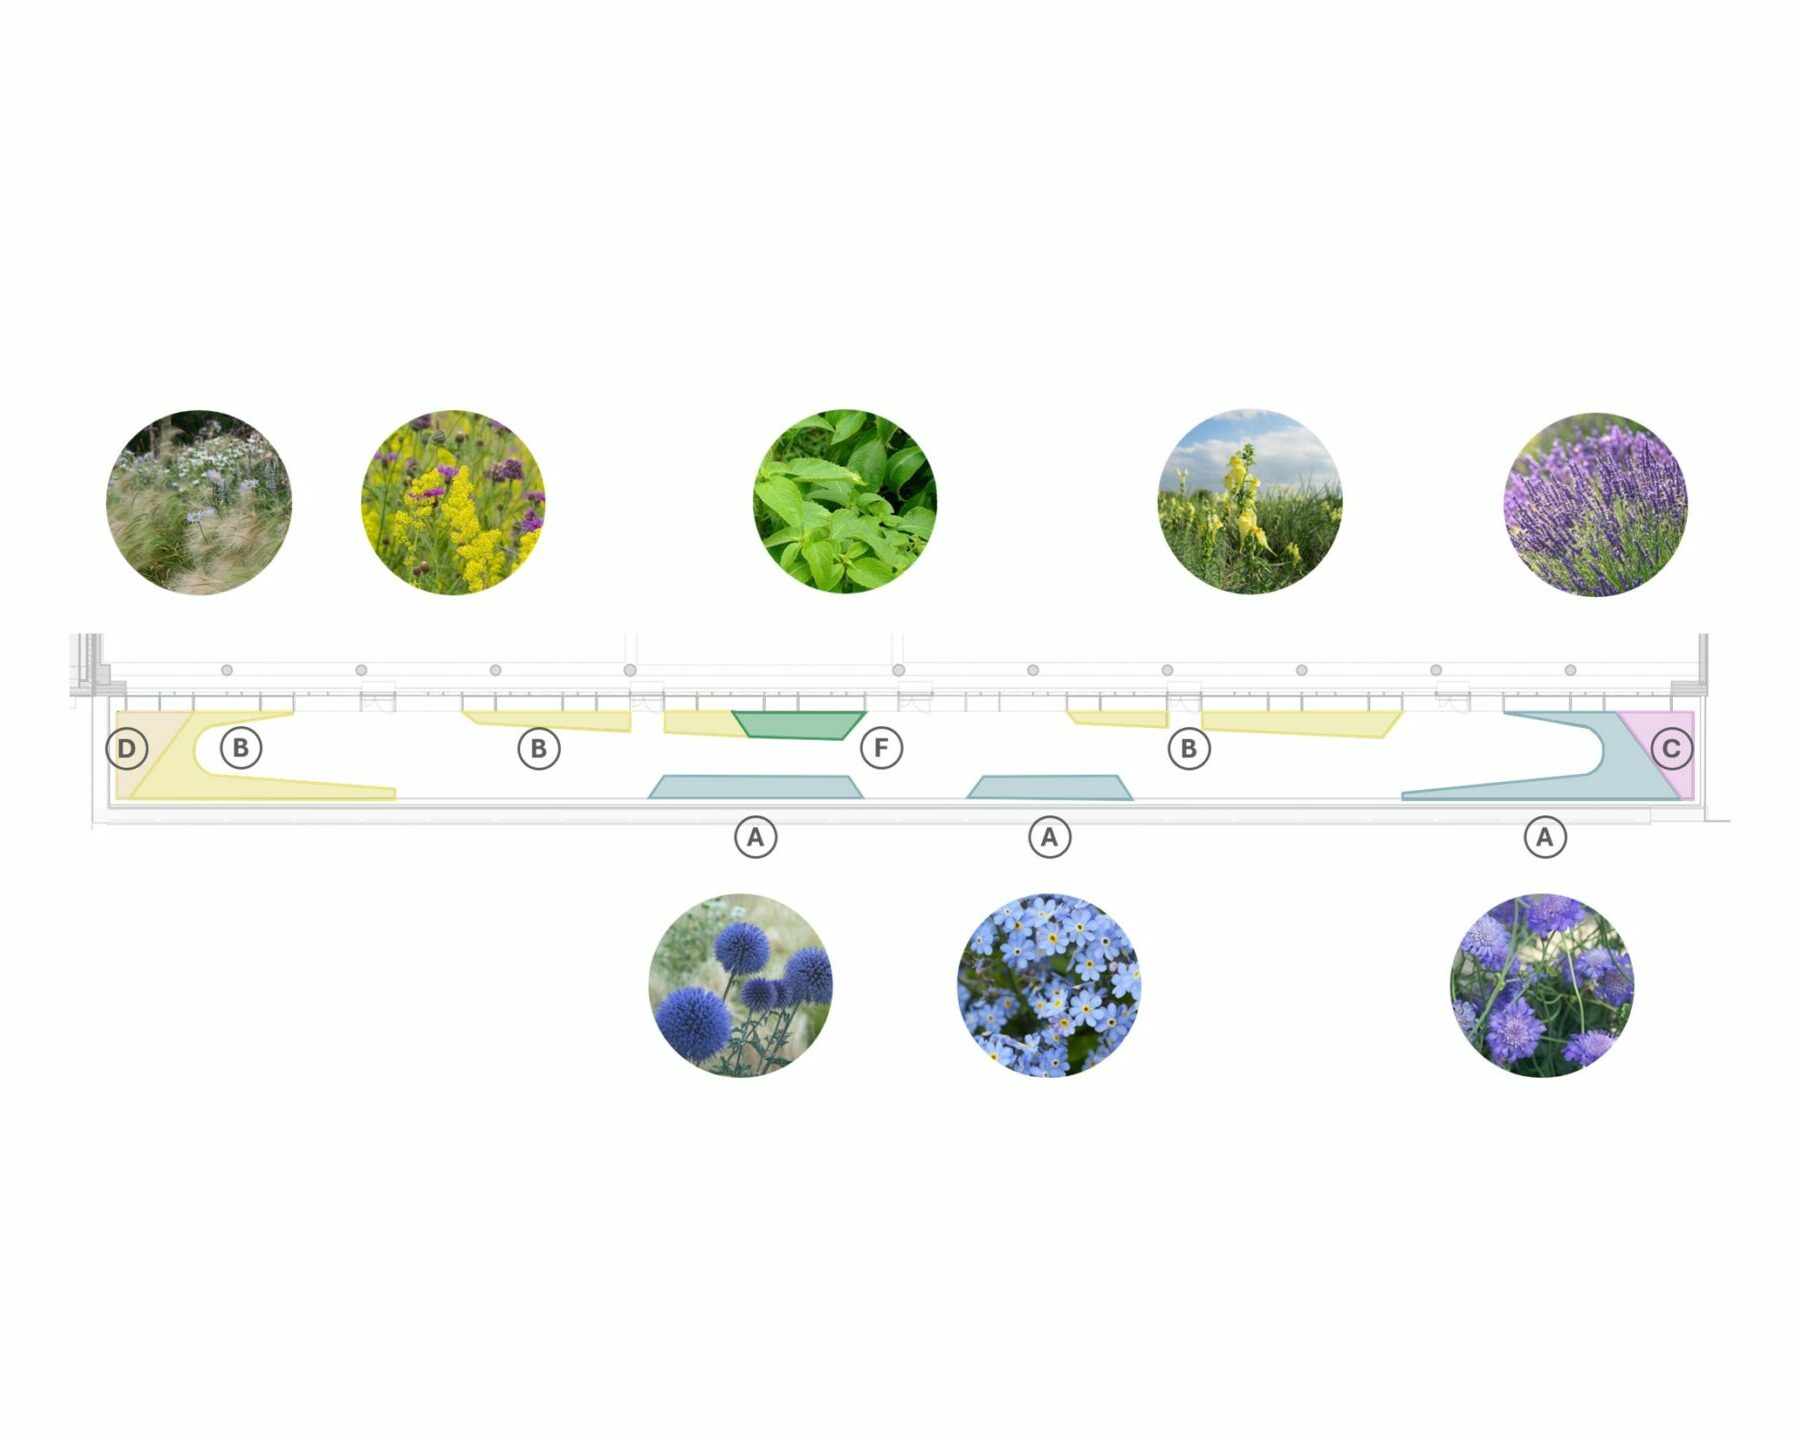
Nature takes on a more literal presence across the exterior terraces, developed in close collaboration with a landscape architect and ecologists from Paris. A carefully selected palette of local plants and herbs was arranged to create different atmospheres and uses, complementing flexible furniture settings that allow the terraces to adapt to a variety of events and activities.
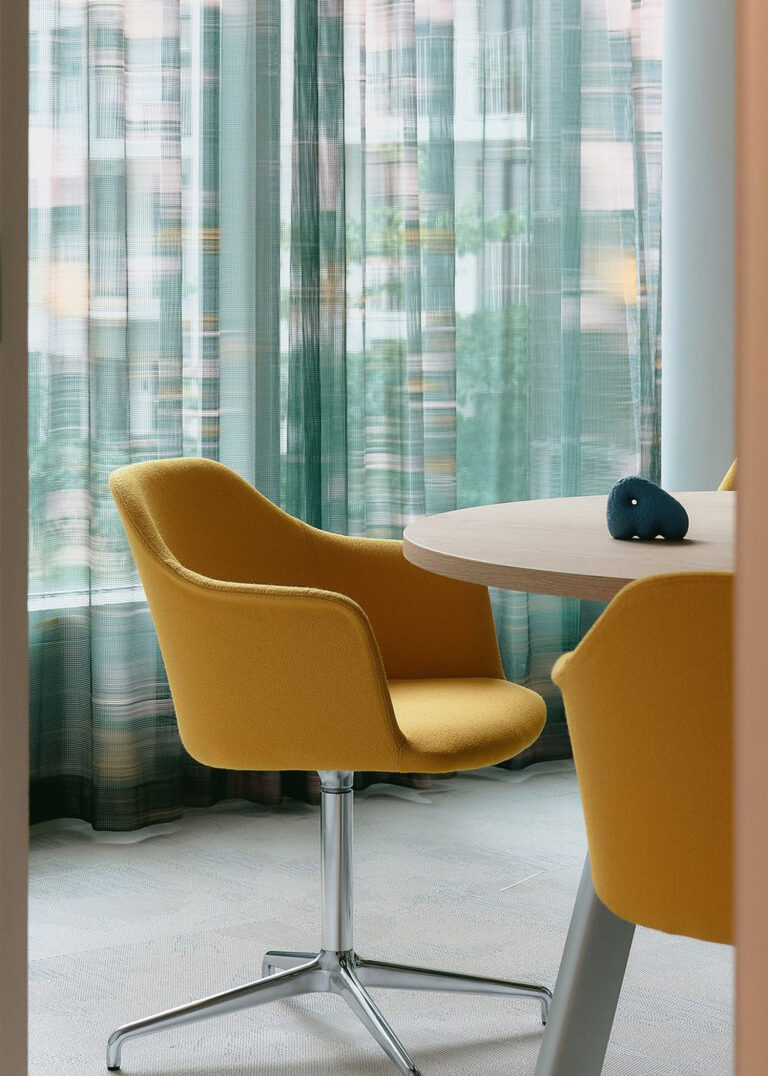
Subtle touches, such as diaphanous curtains with hints of green or blush pink and yellow furniture finishes, blur the boundary between inside and outside, bringing light, vegetation and the users of the space together in a holistic concept.
Unique bespoke solutions
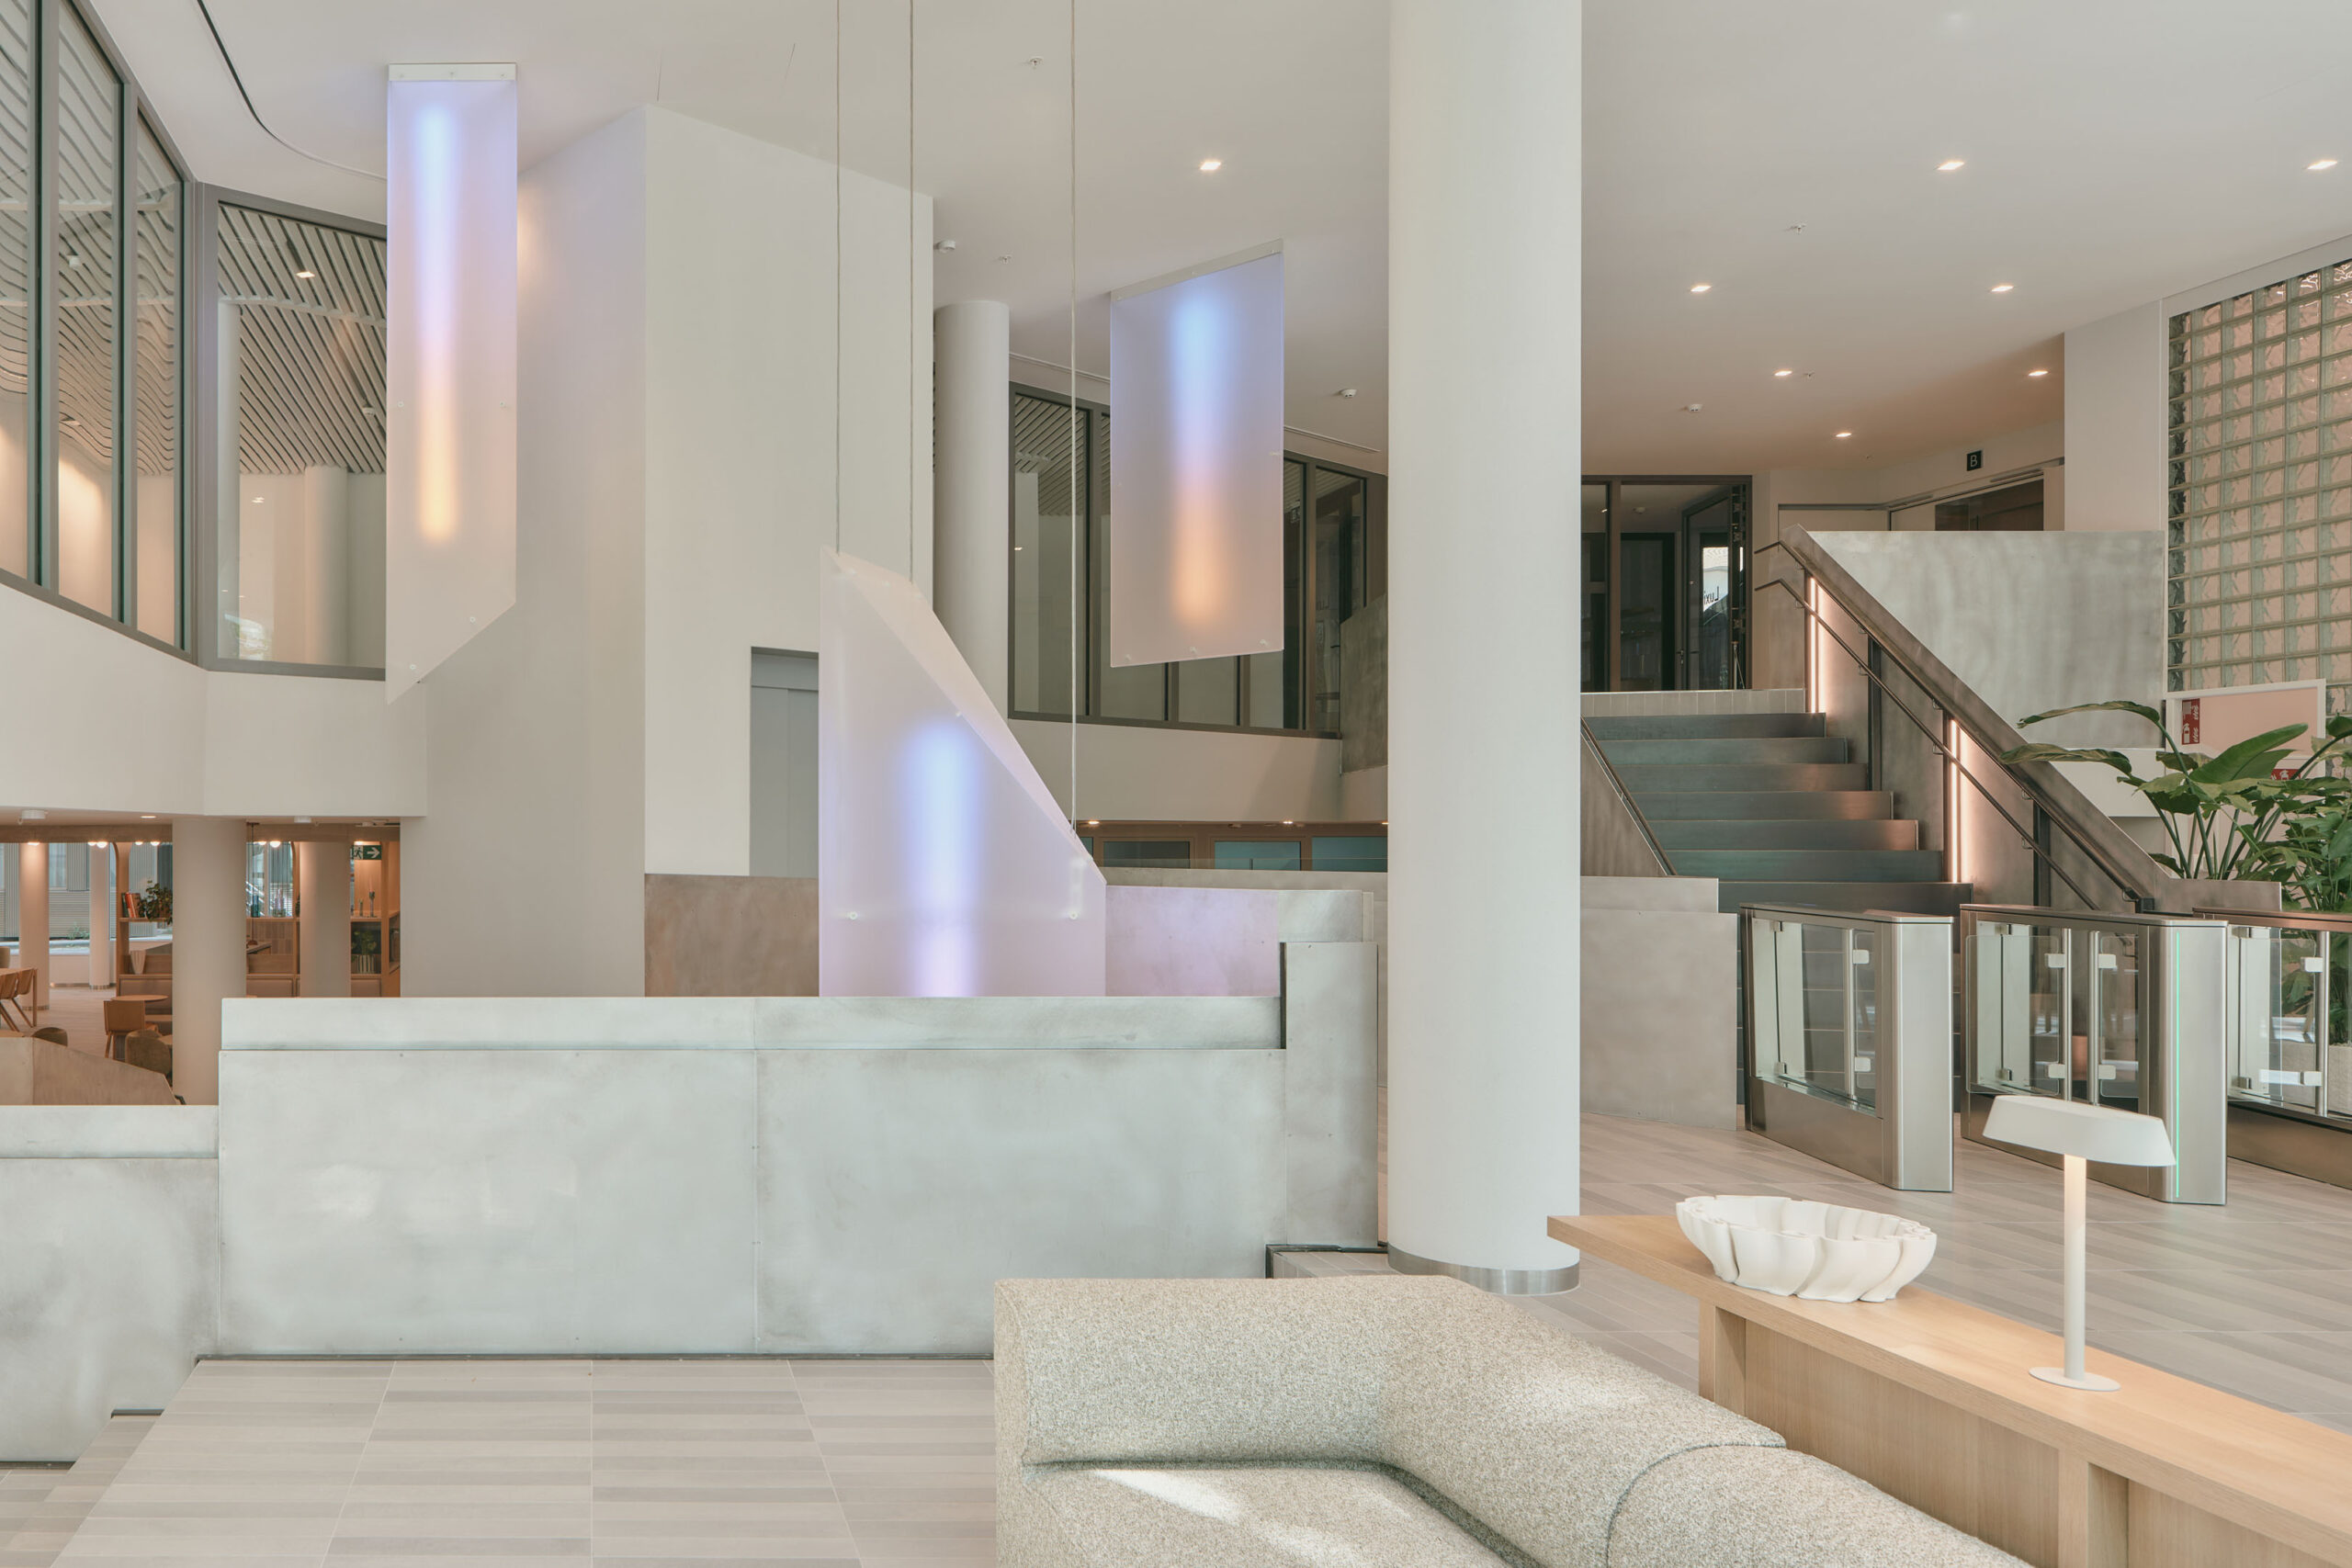
Three staircases connect the shared spaces across the building’s three levels, each becoming an opportunity to reinforce the project’s identity. Our intervention shaped the finishes, lighting and scenography of all three. While two staircases were predefined by the architects, the staircase linking the ground floor to level -1 was developed entirely as part of our design.
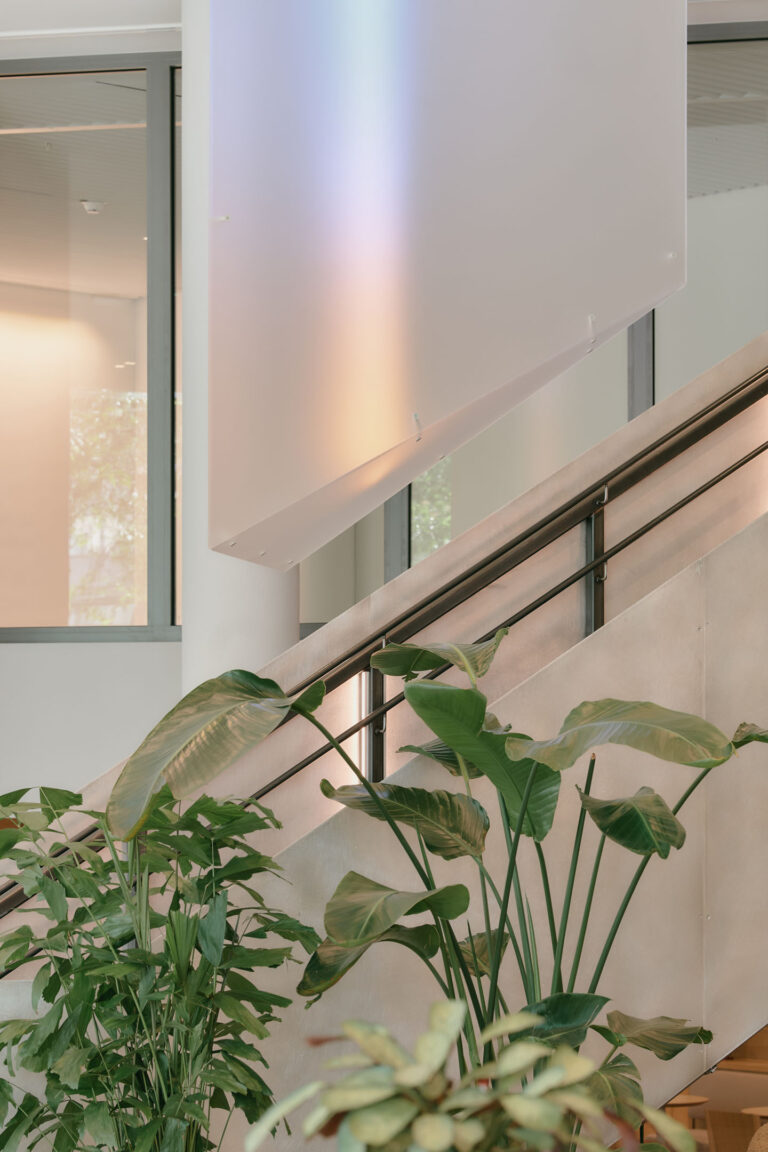
Across all three, light and materiality became the main tools for creating continuity. The very complex geometry of the principal staircase is emphasized through integrated lighting and a reflective raw-metal balustrade, while the level -1 staircase echoes its dynamic form and finishes.
The elevator lobbies continue the interplay of reflective surfaces, creating a subtle positive-negative effect through mirrored tiles aligned with the illuminated elevator ceilings.
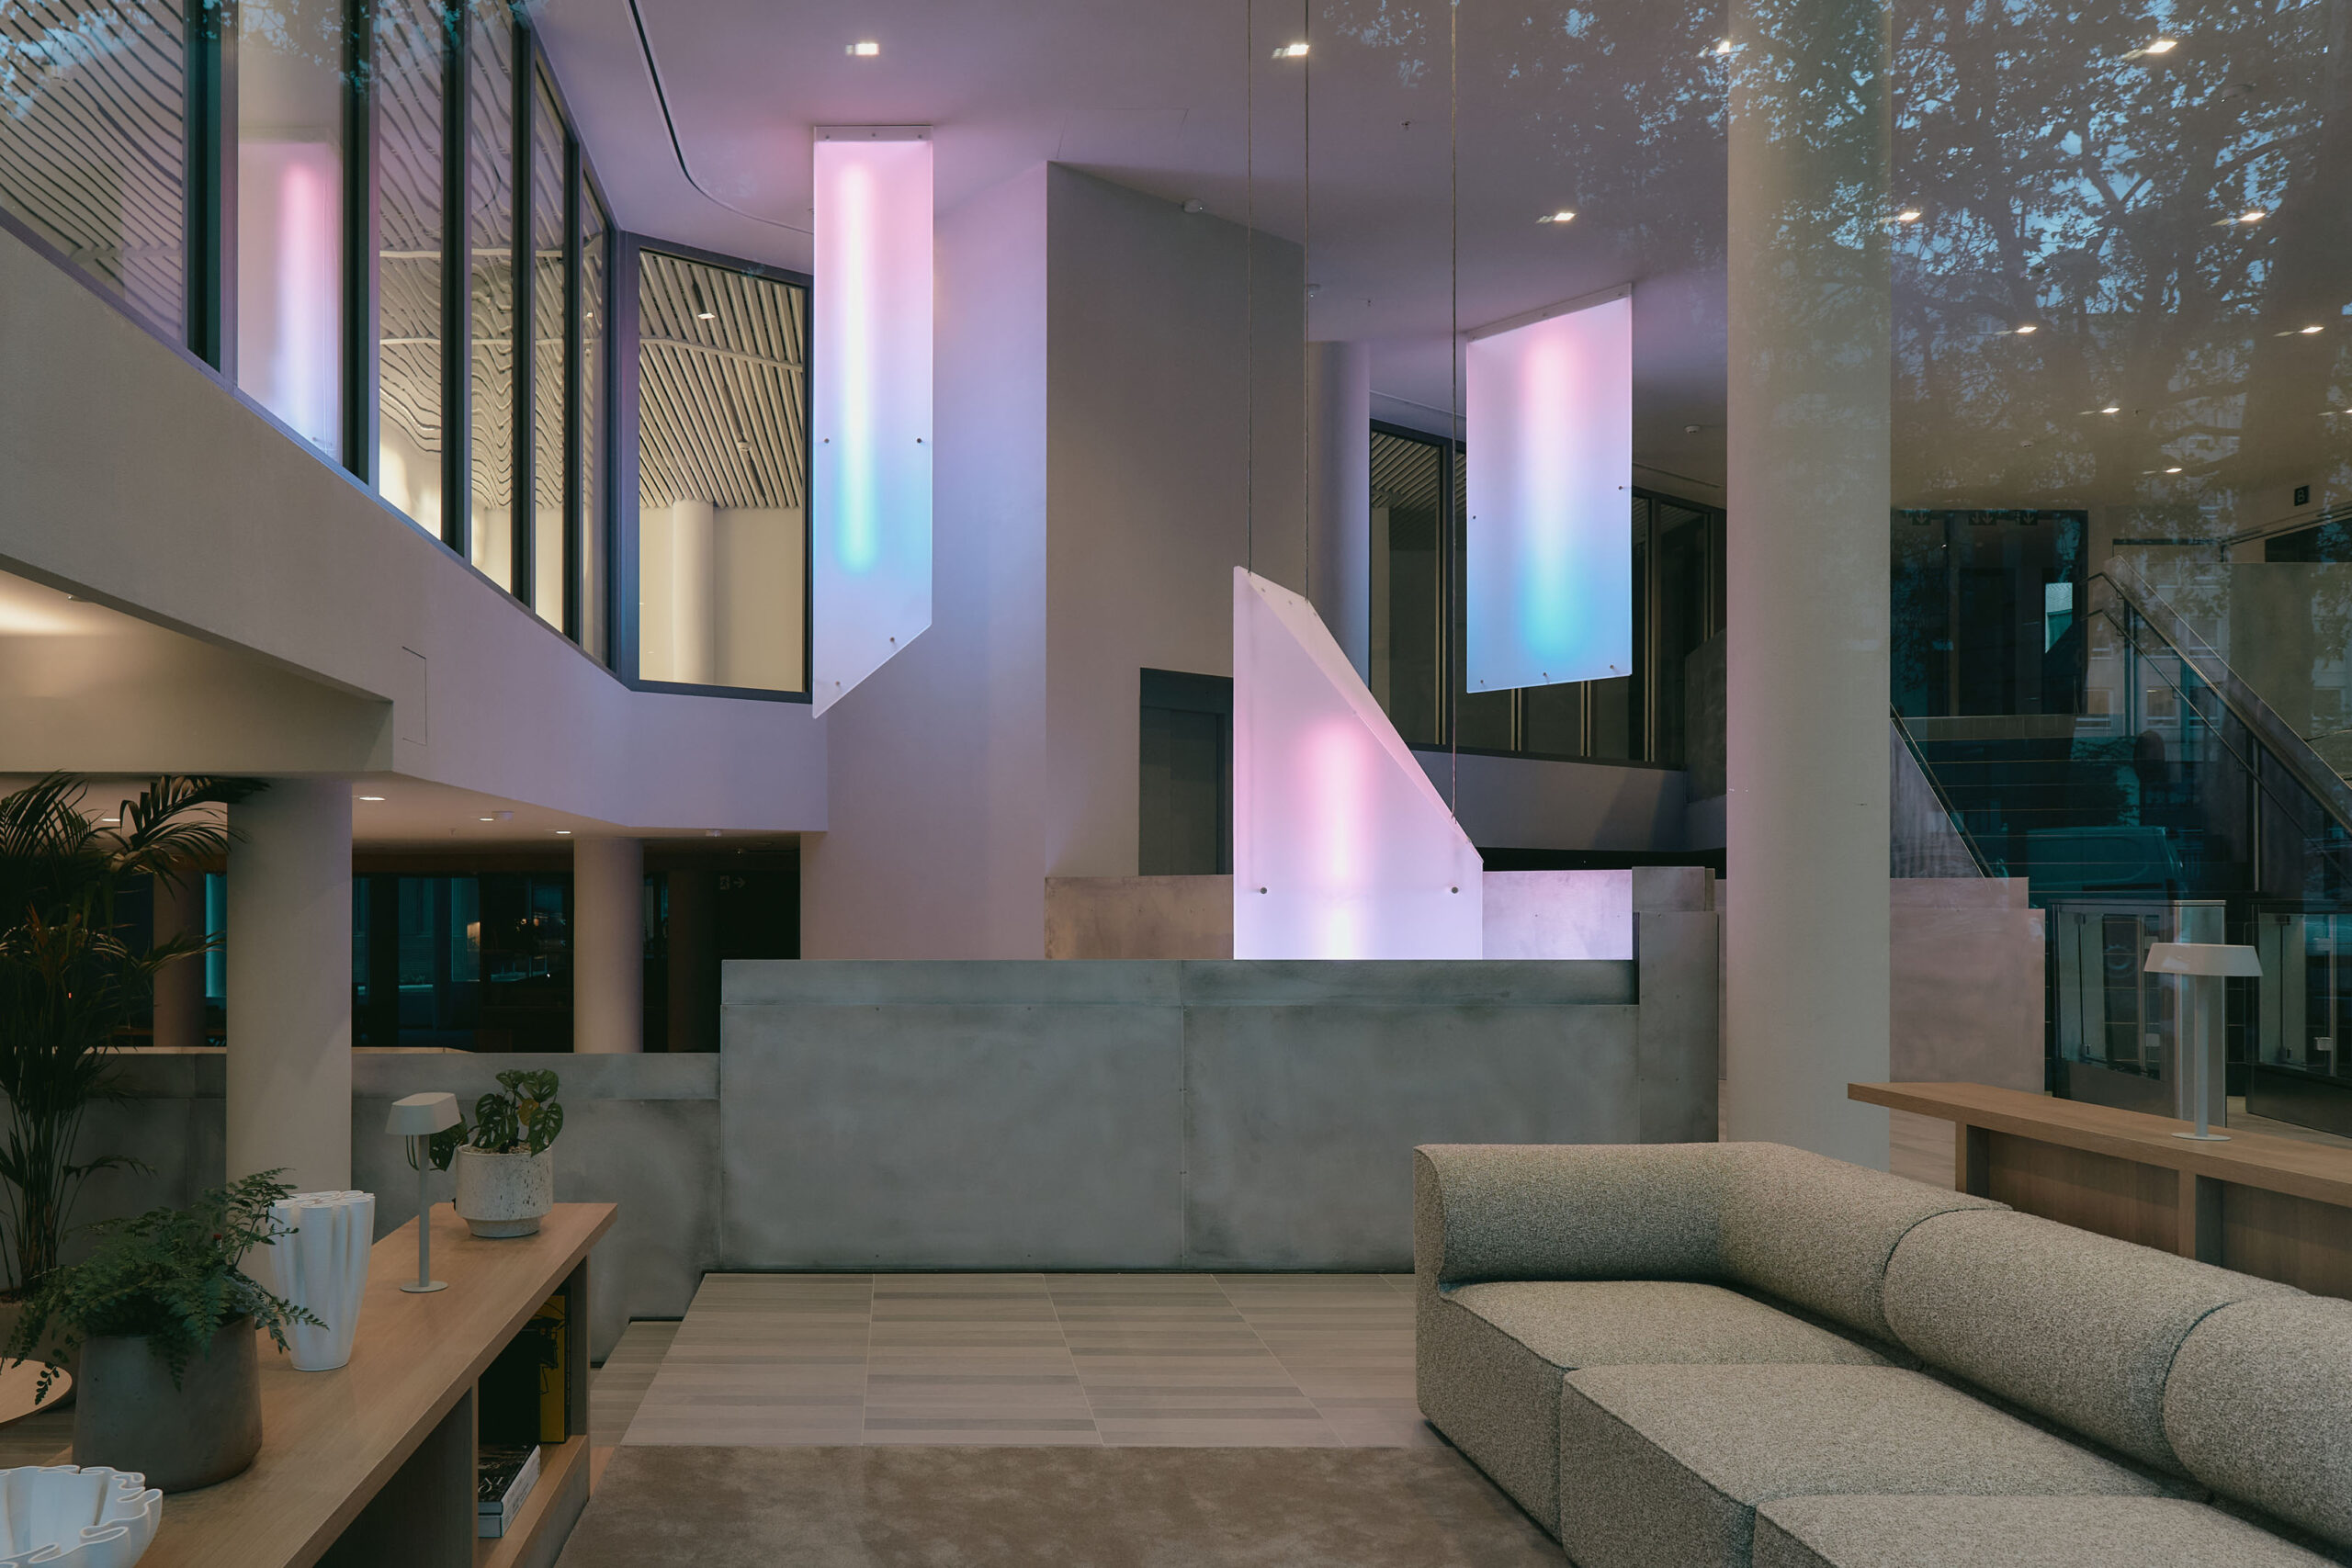
A series of three bespoke light installations completes the sequence. Inspired by stalactites and stalagmites, their polyhedral forms emerge from ceilings and stair voids, animated by subtle colour gradients reminiscent of refracted light. During the day they introduce a soft layer of colour; after dark, they transform into luminous landmarks visible from the exterior.
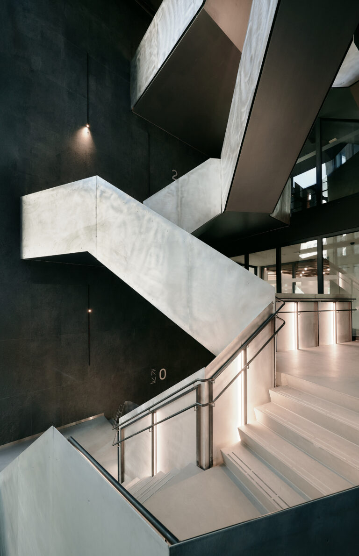
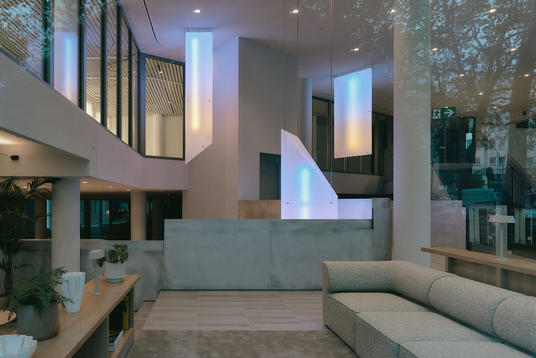
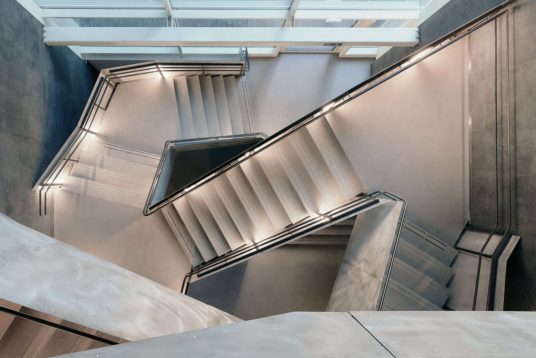
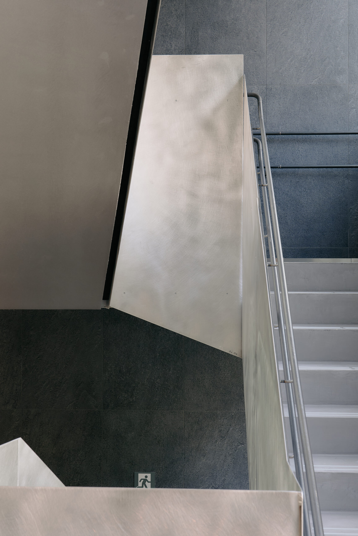
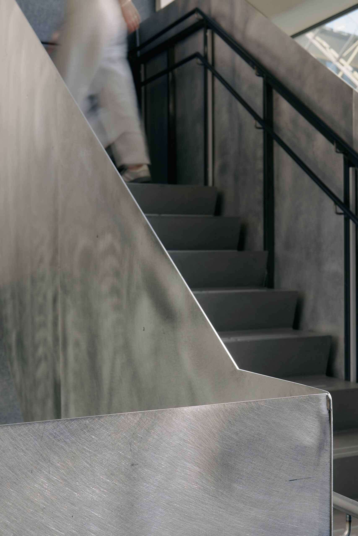
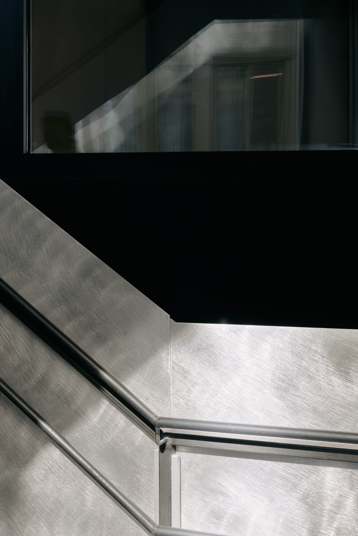
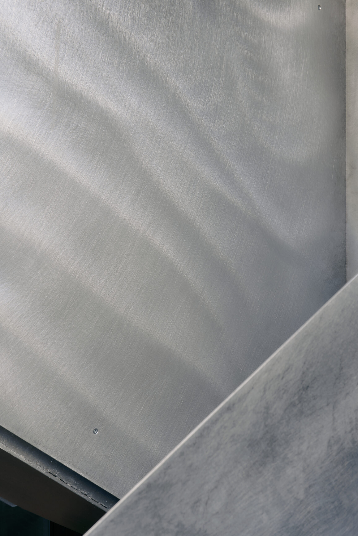
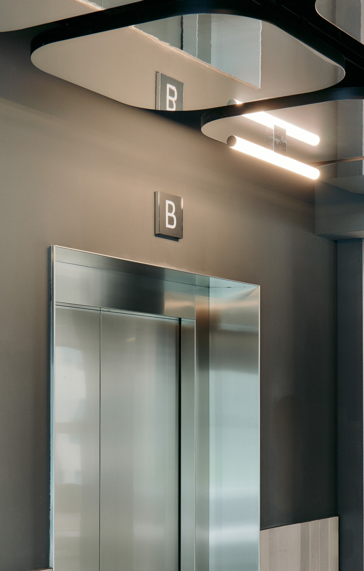
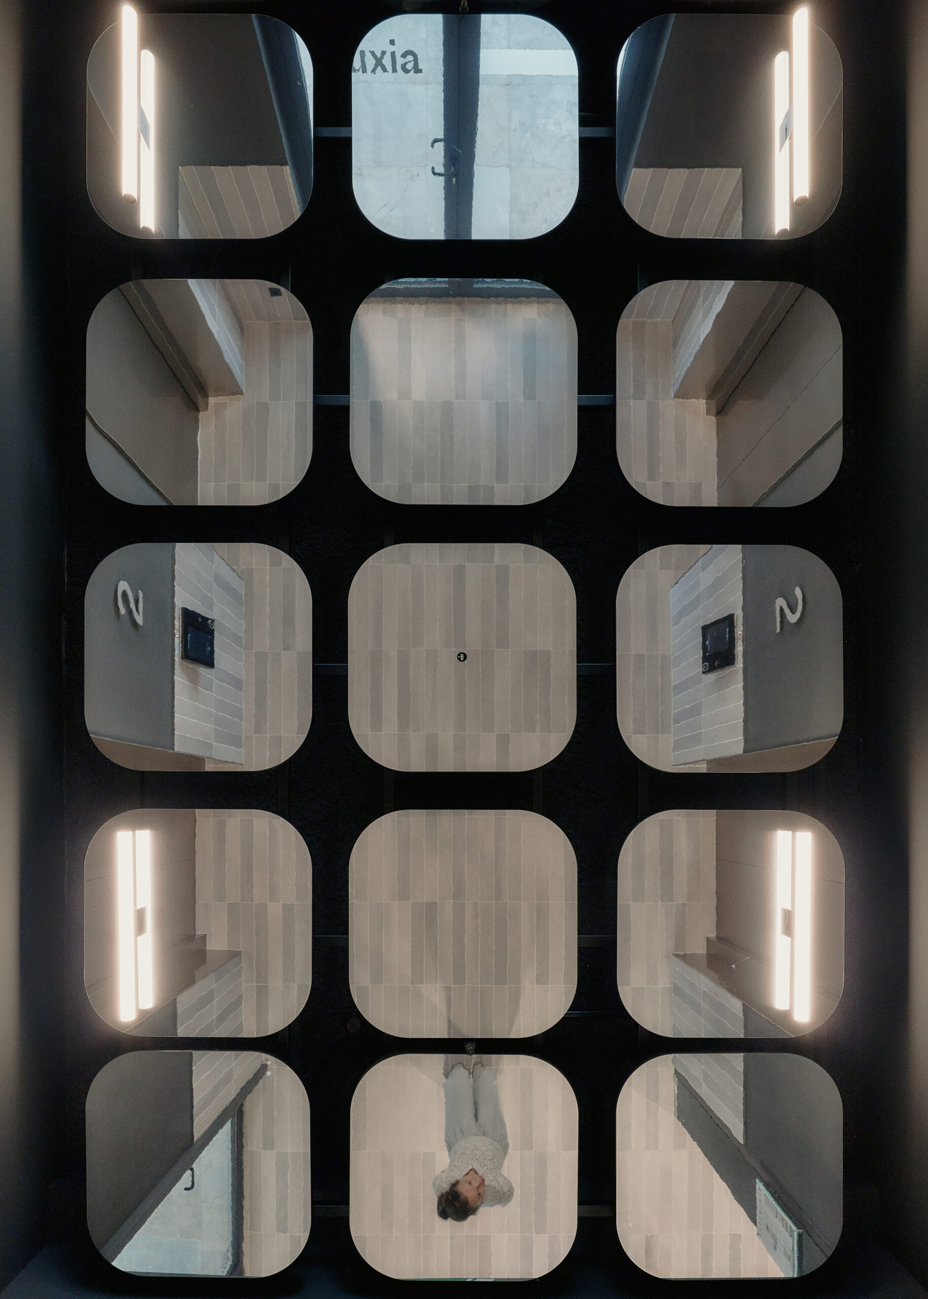
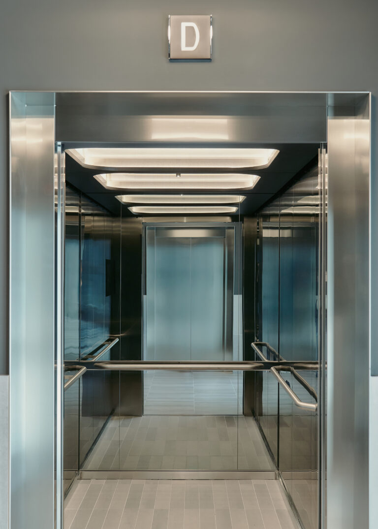
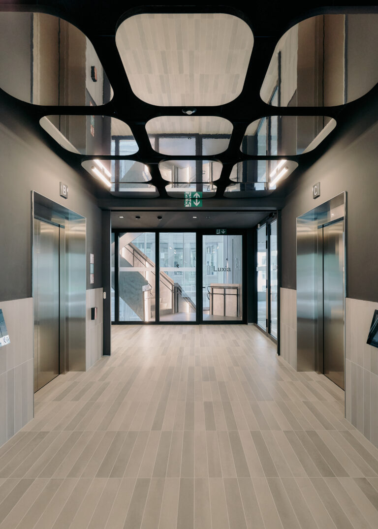
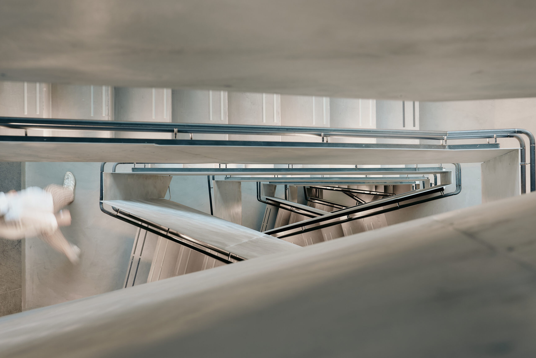
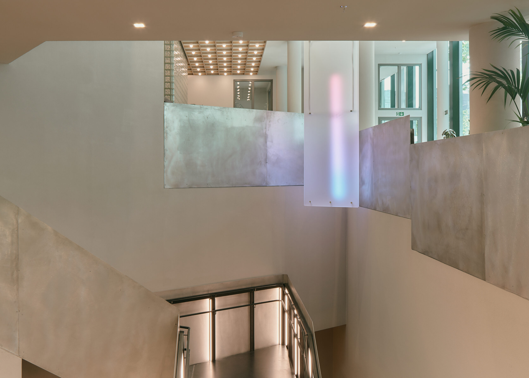

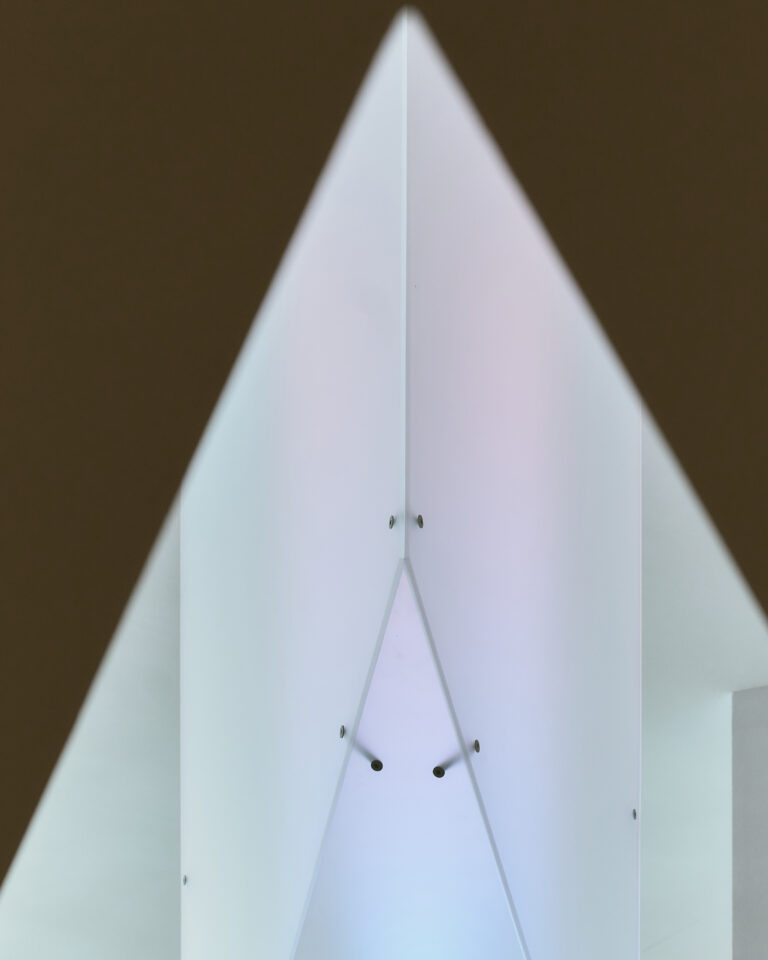
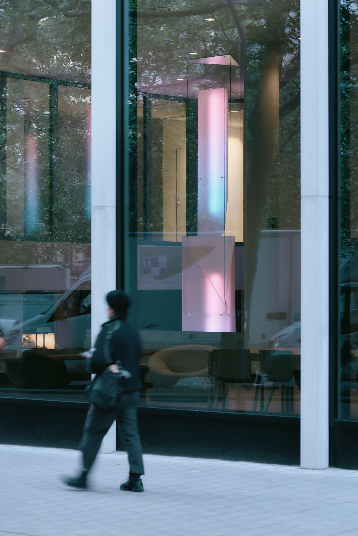
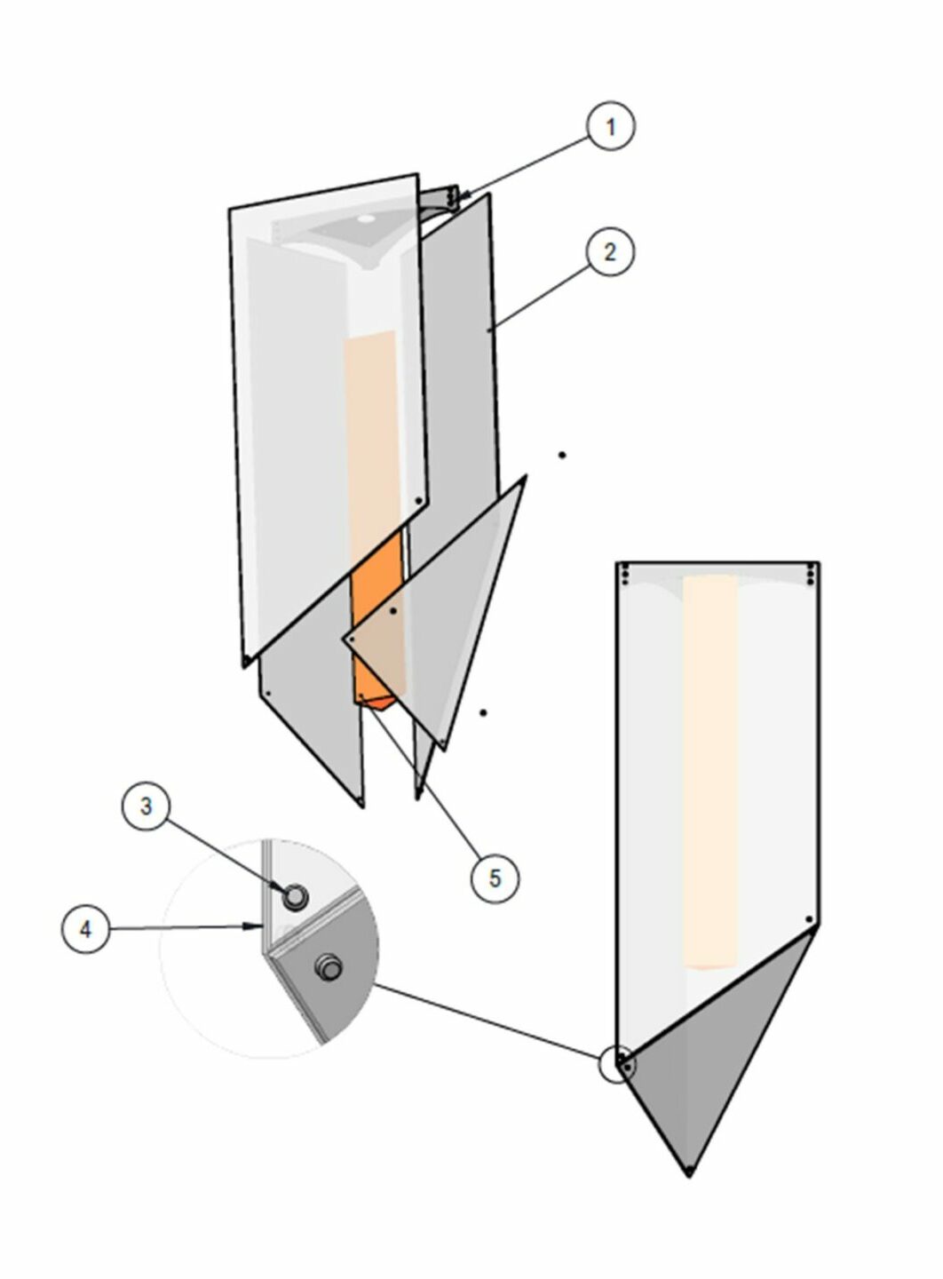
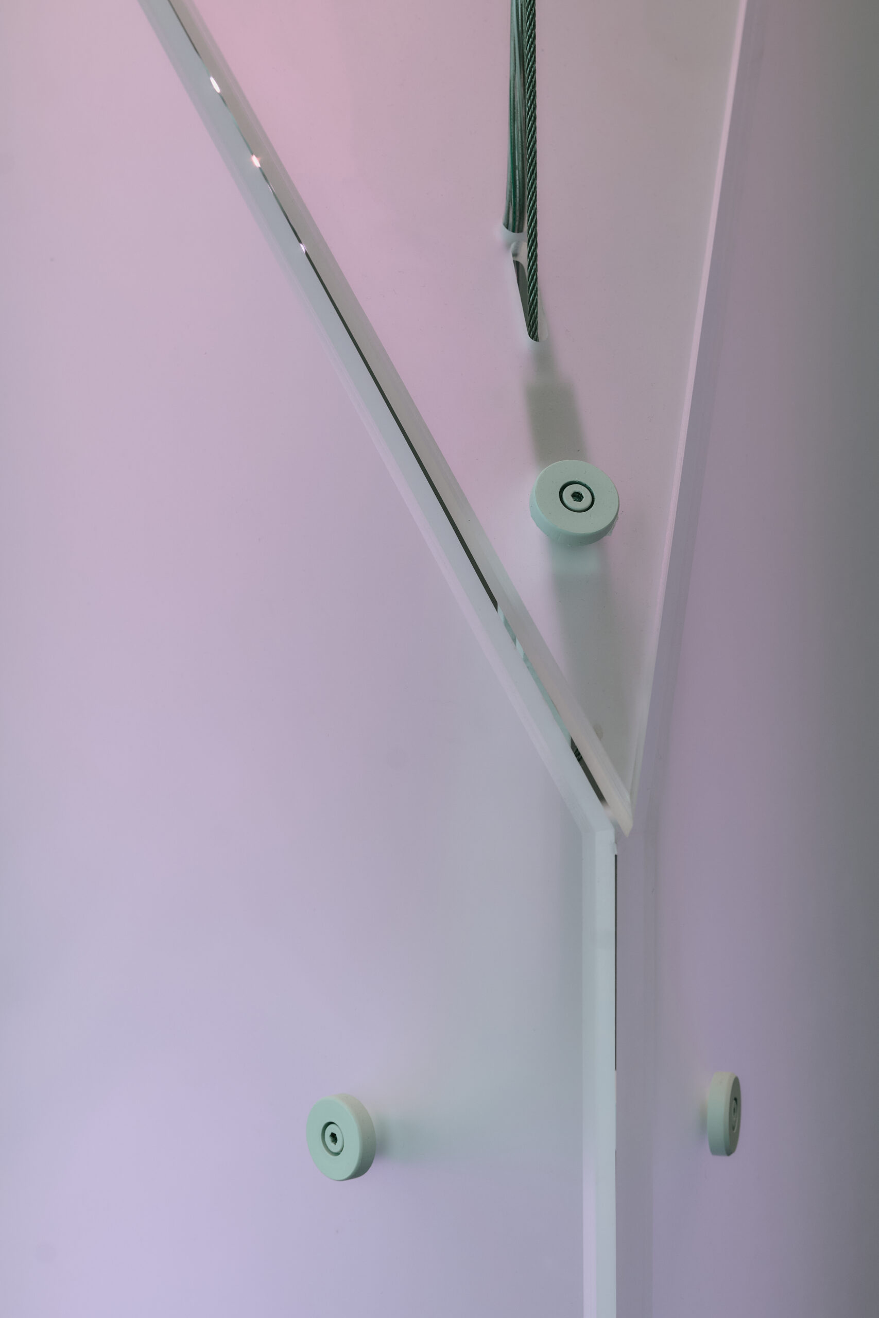
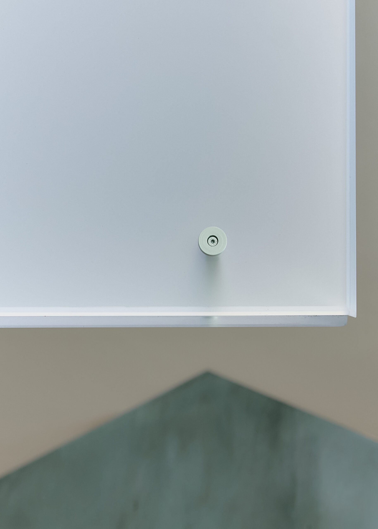
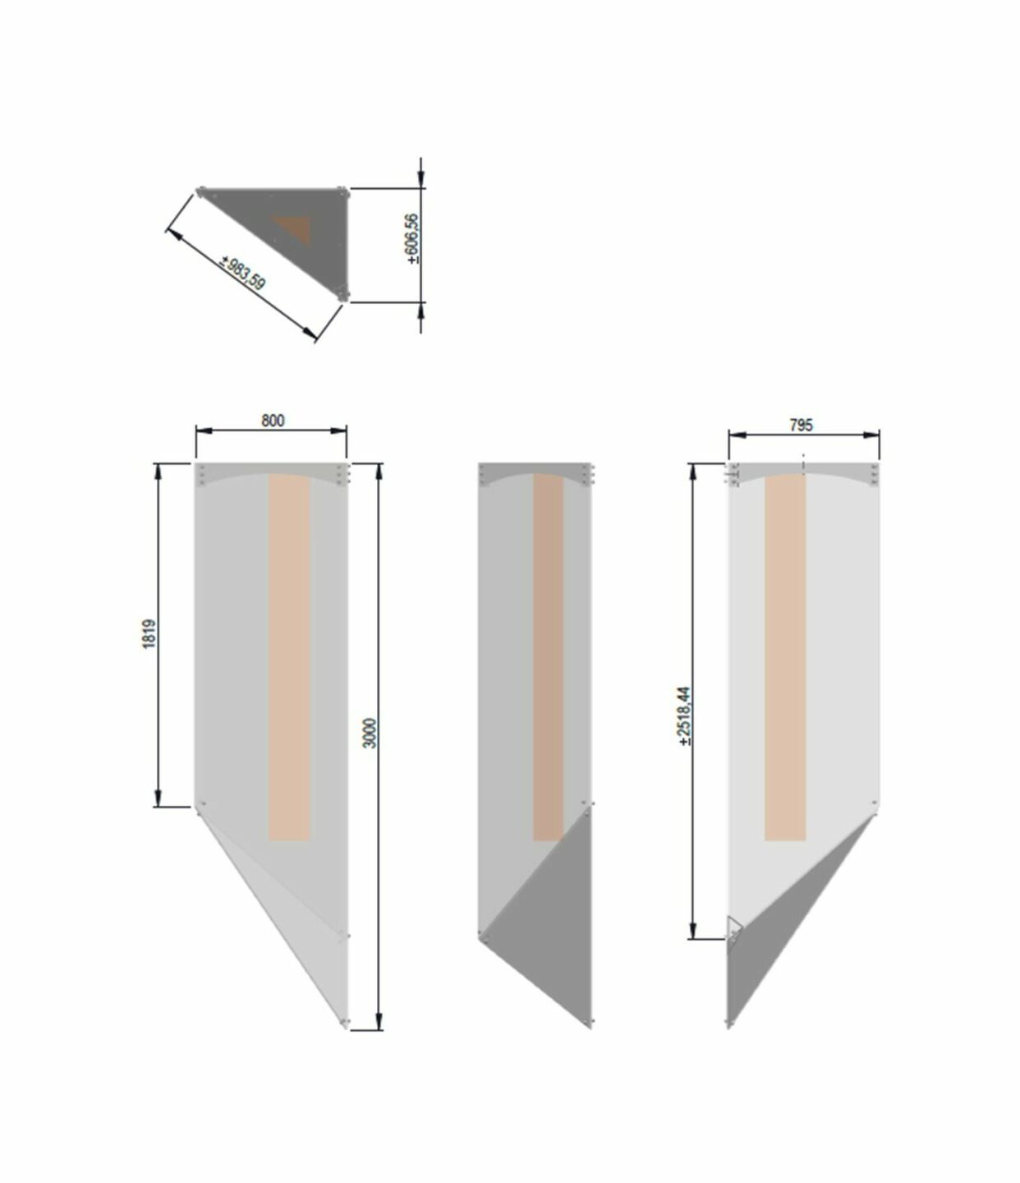
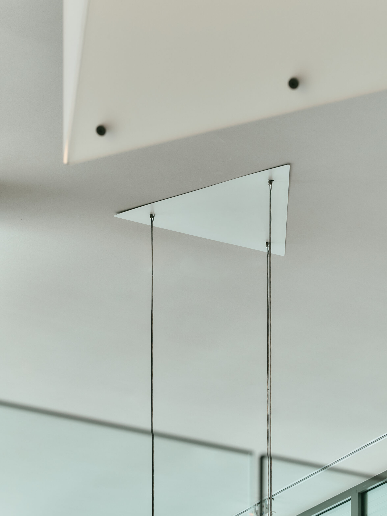
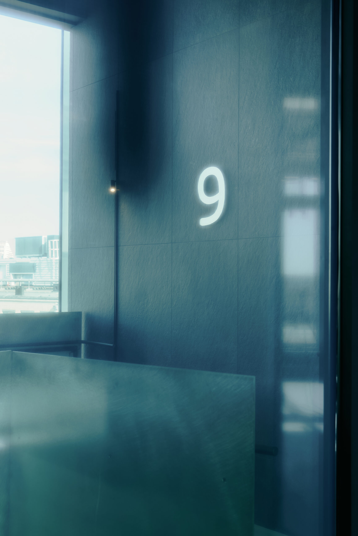
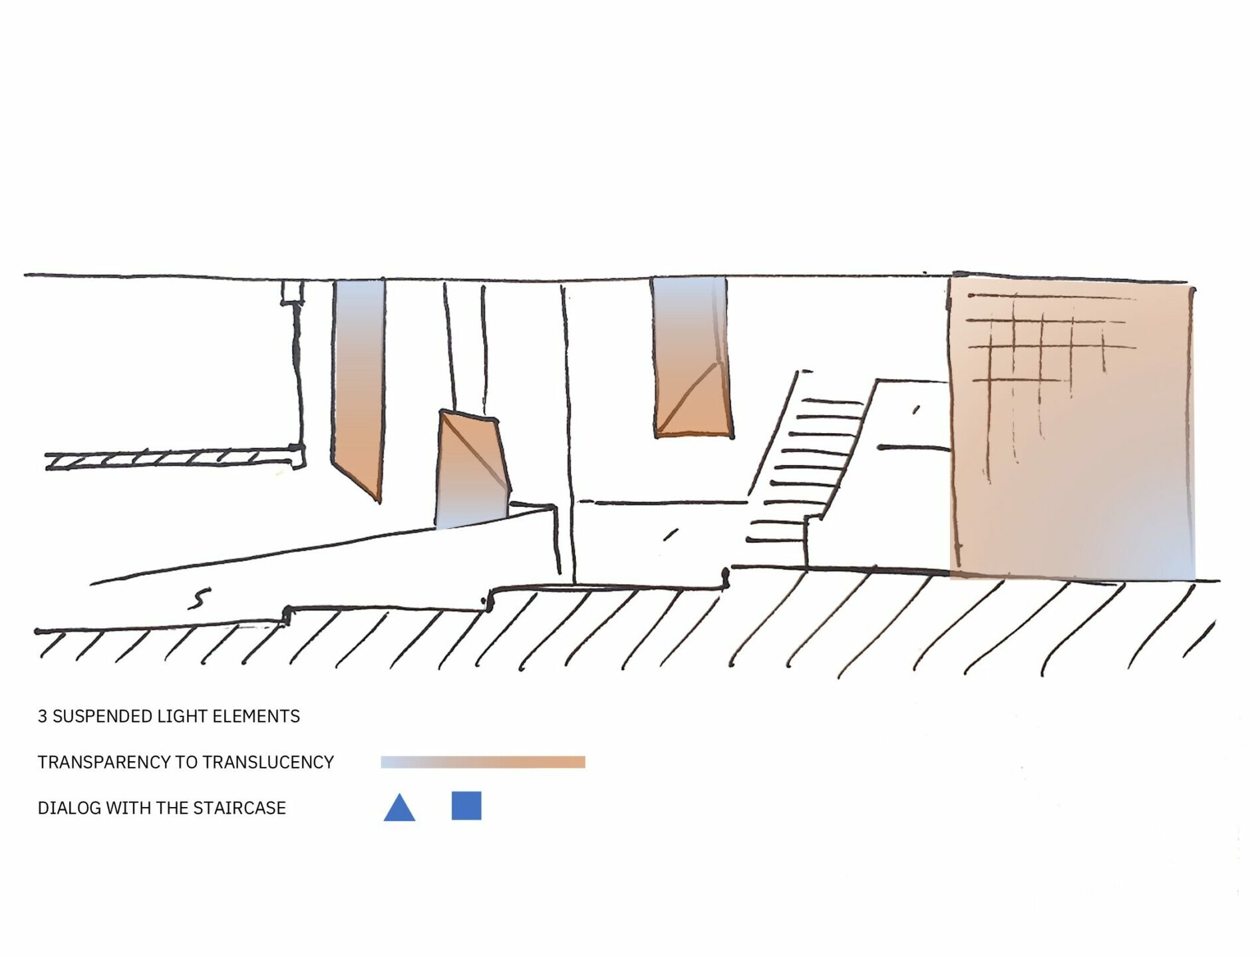
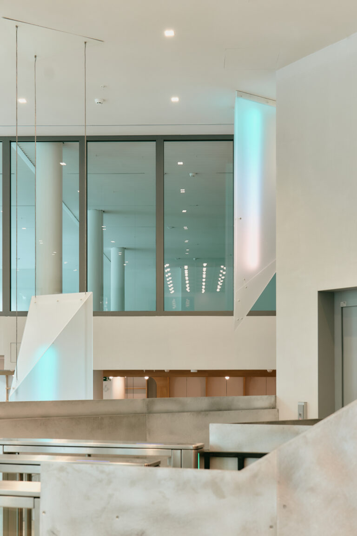
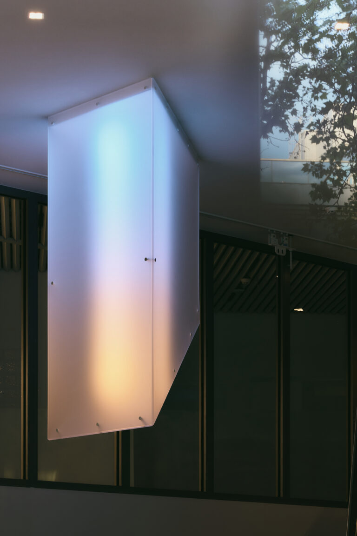
Illustration and signage
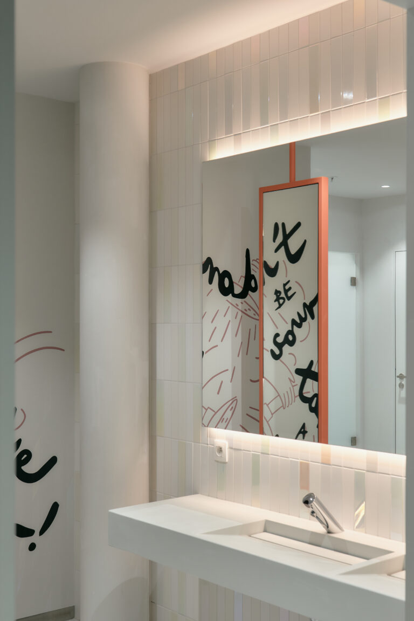
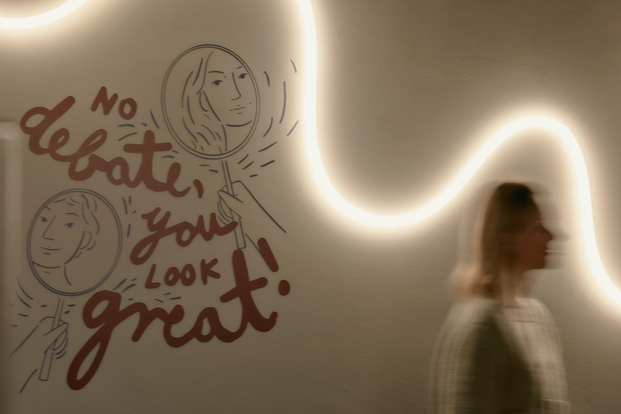
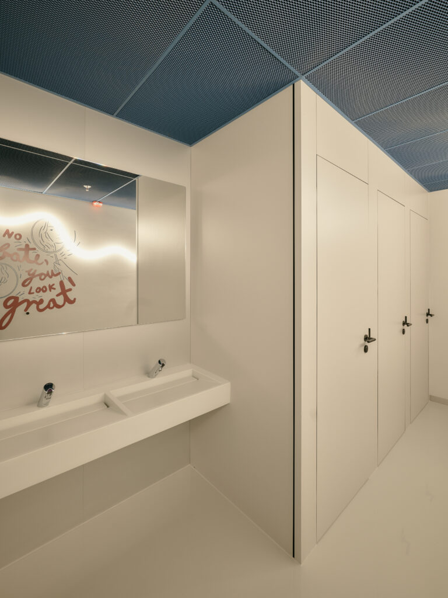
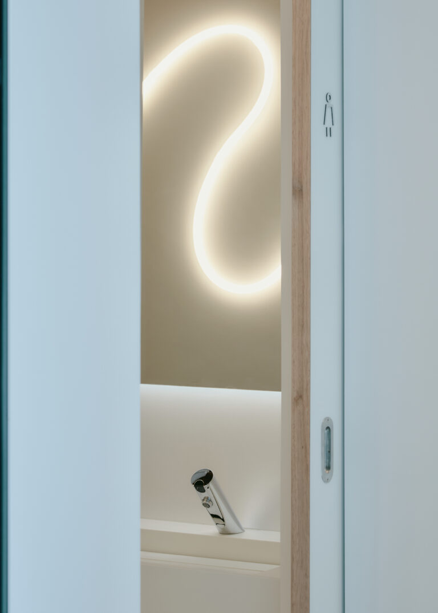
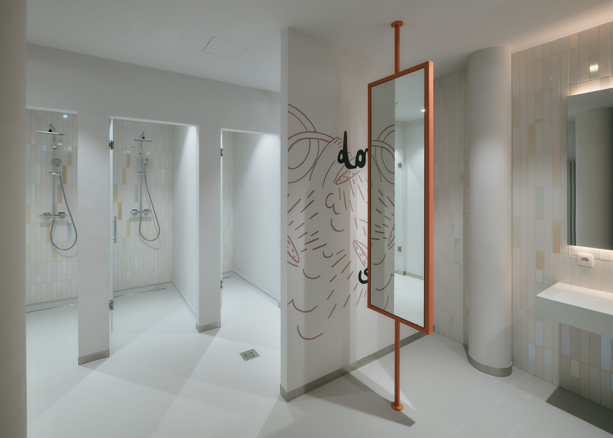
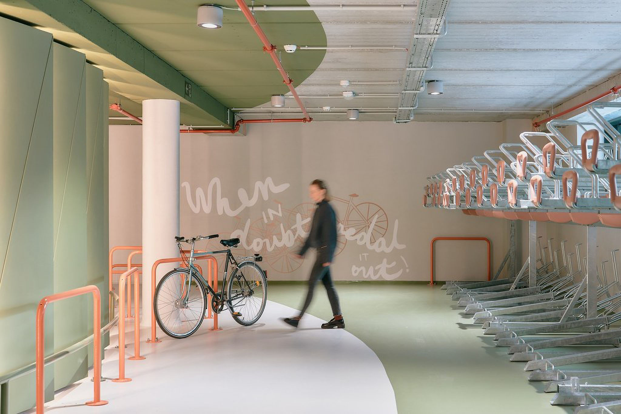
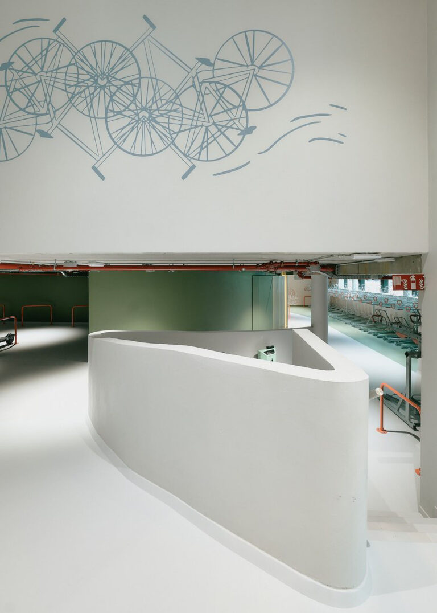
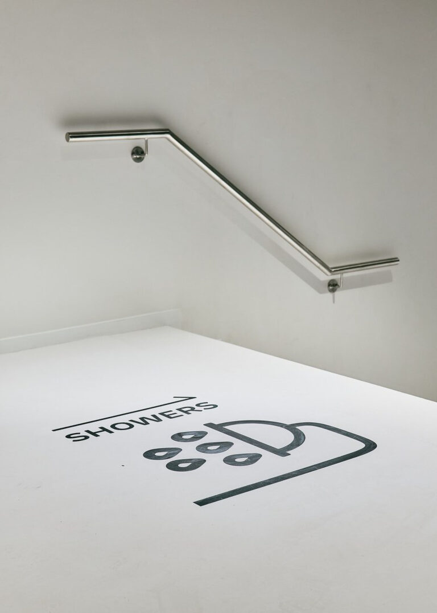
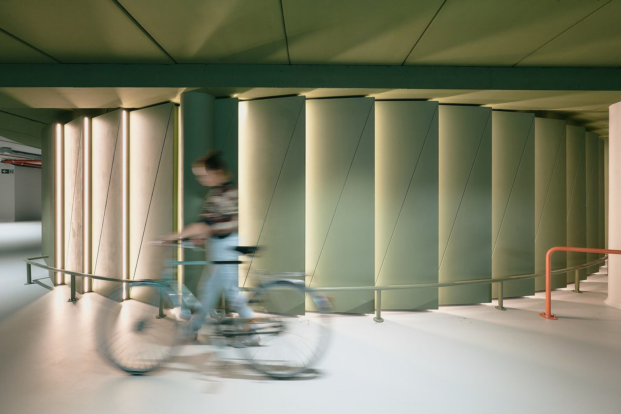
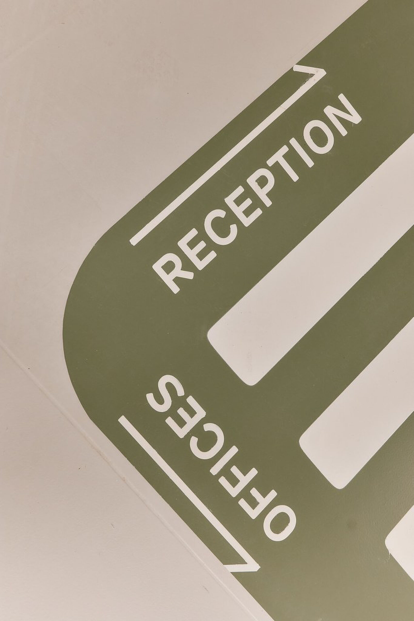
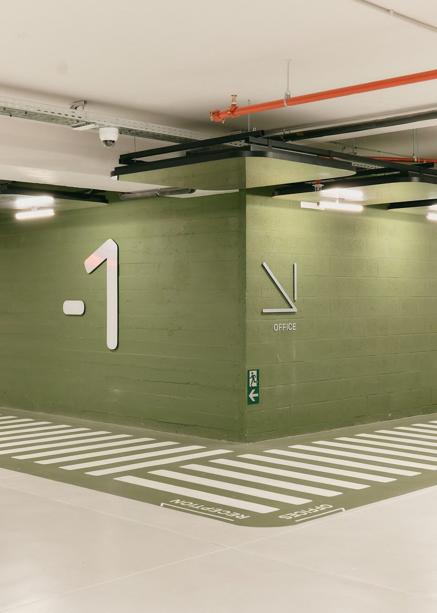
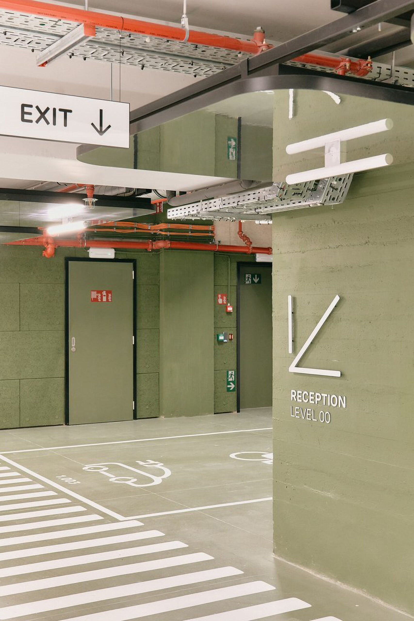
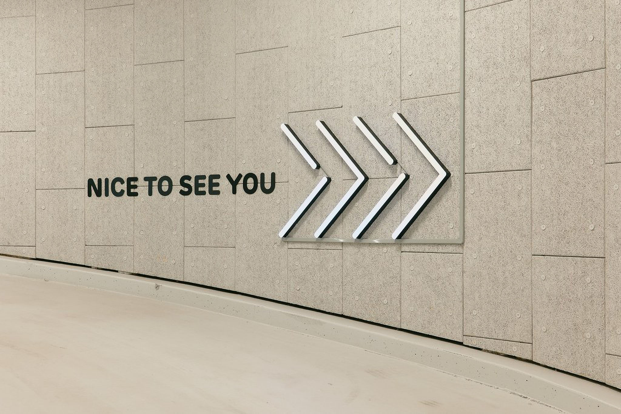
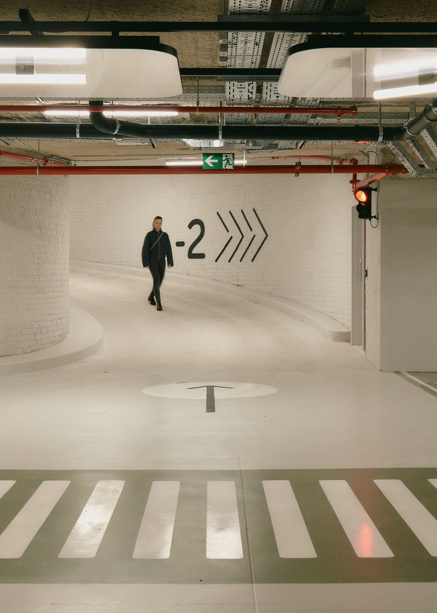
Our scope also extended to the design and signage of the car and bicycle parking areas, as well as proposals for the changing rooms and toilets. With no access to natural light, these auxiliary spaces were approached as an opportunity to introduce more warmth, colour and character while maintaining subtle links to the material language of the wider project.
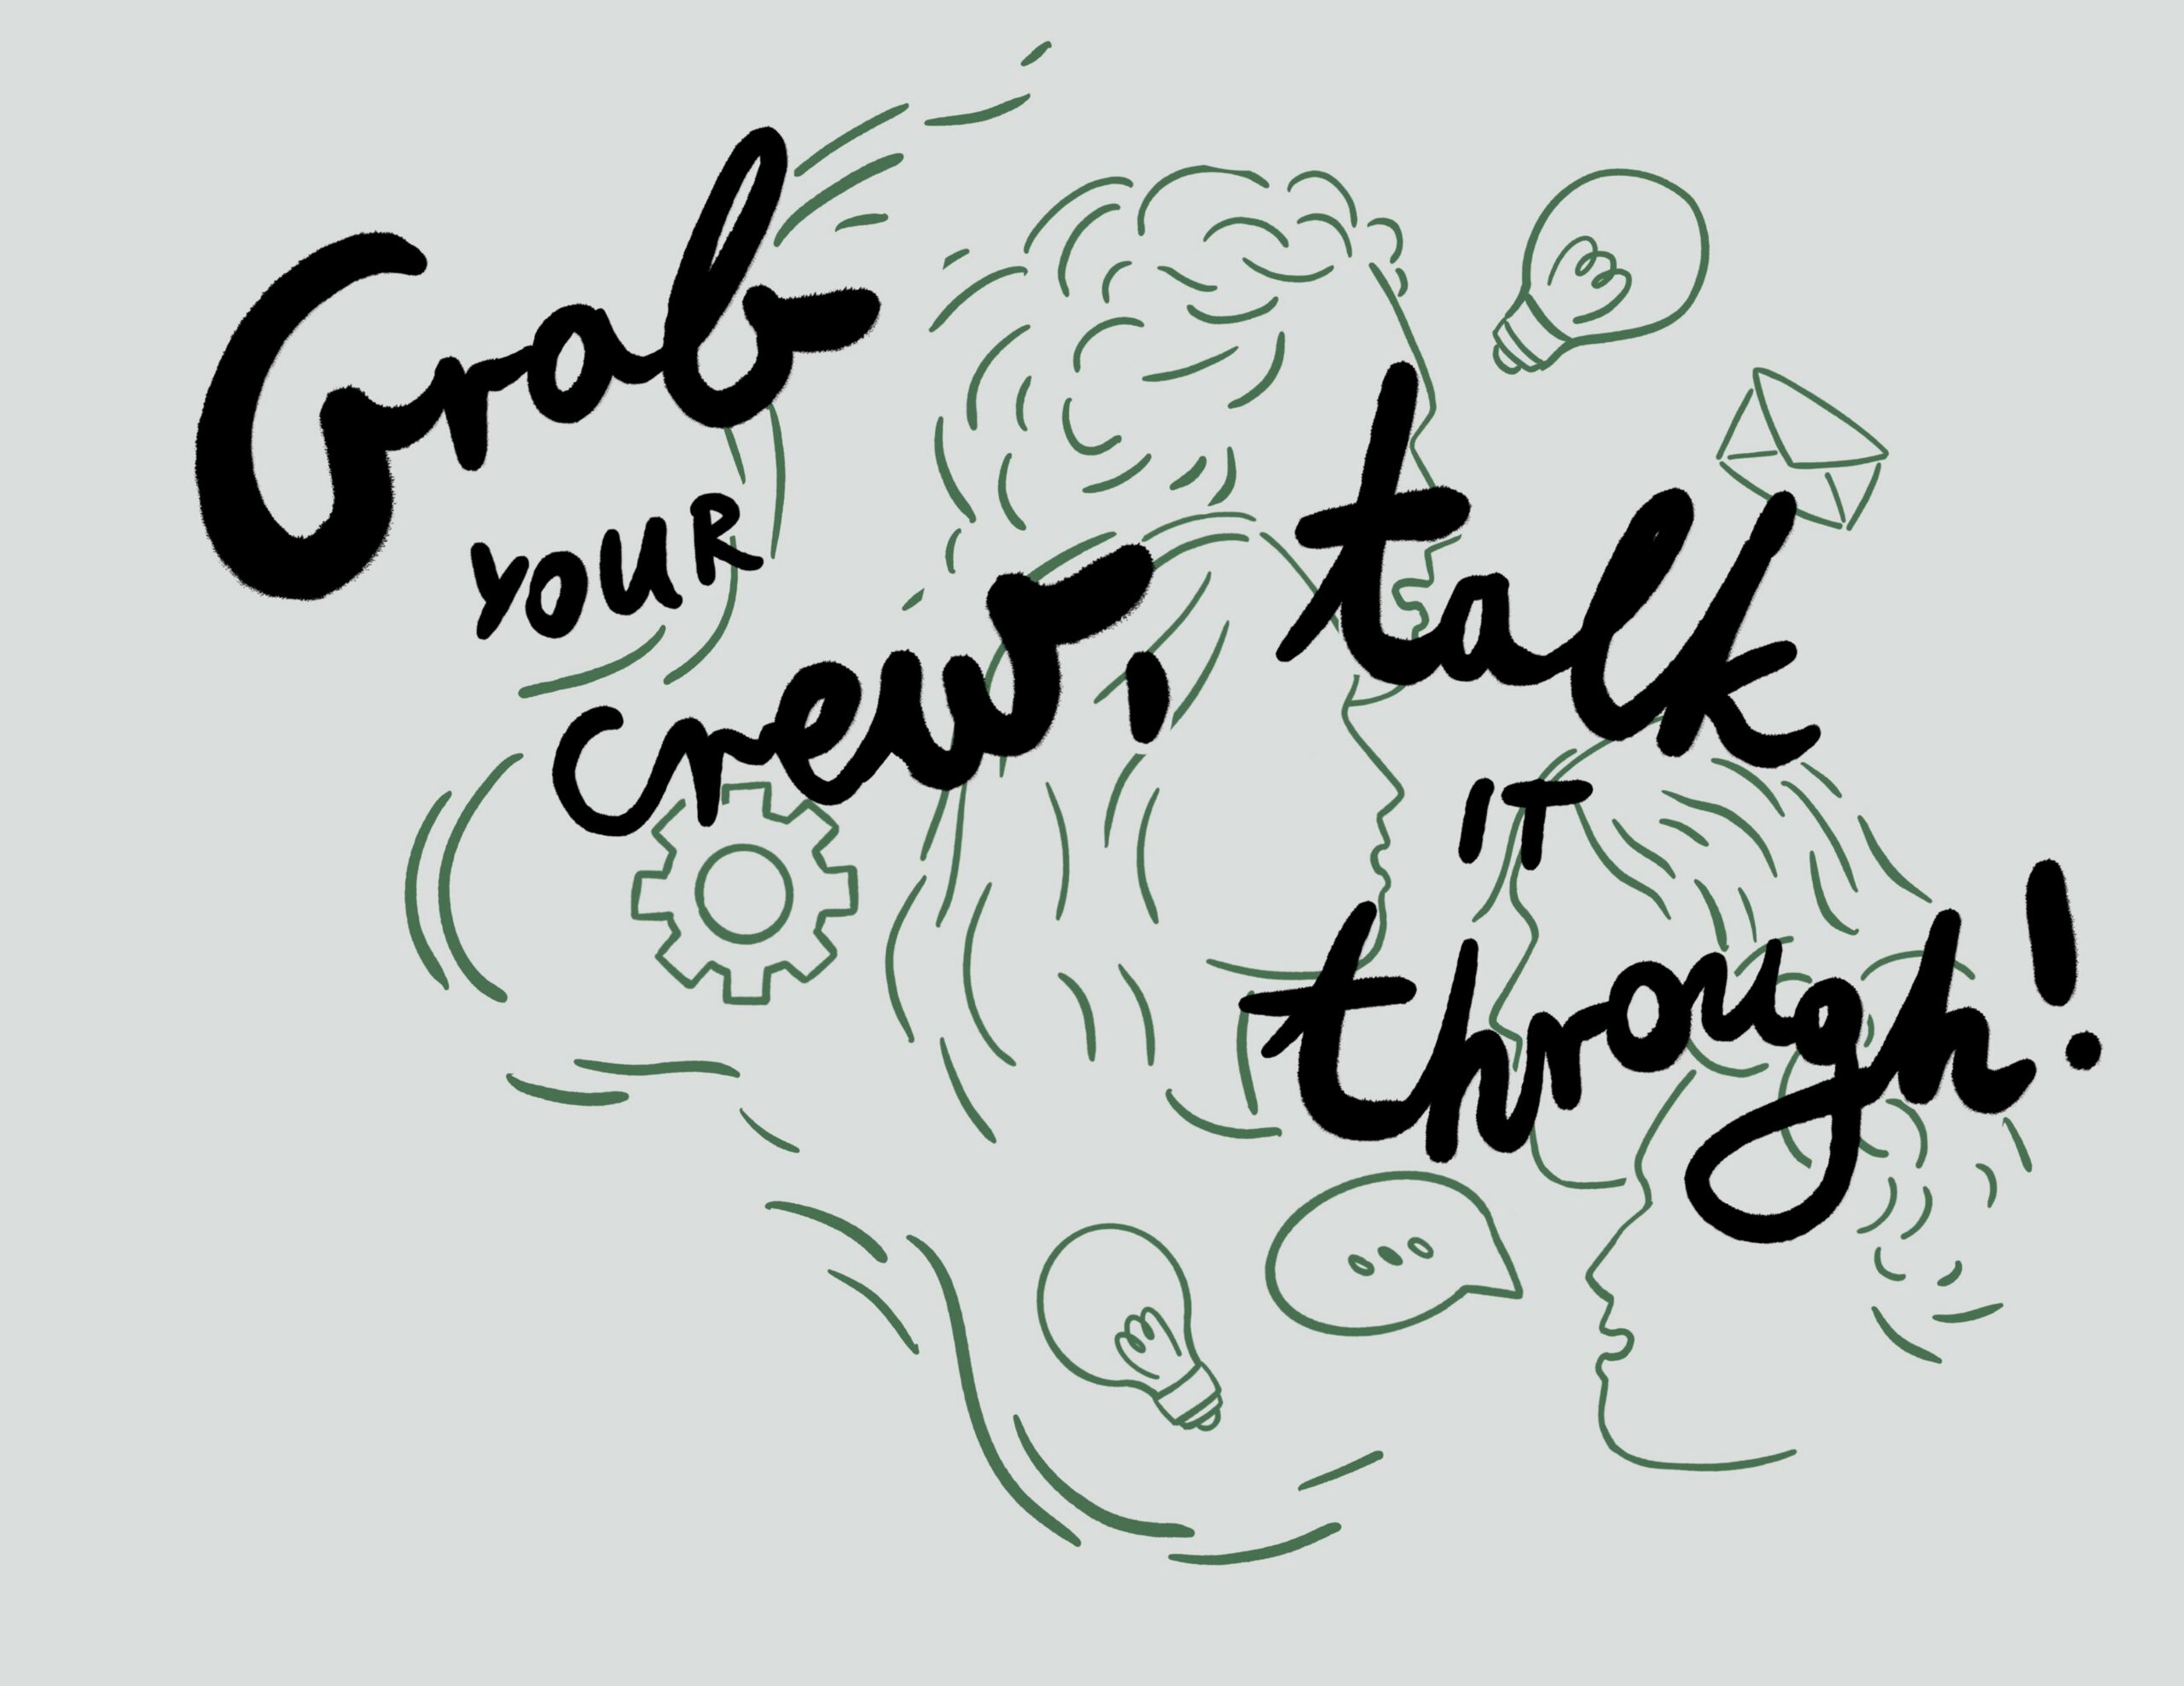
Soft gradient tiling brings a calm atmosphere to the showers, while illustrations by Ola Sadonik double as playful signage, positioned to reveal themselves through the mirrors and create a small game of perspective. In the bicycle parking, fresh colour highlights the circular geometry of the core, complemented in the car parking by reflective lettering and wayfinding details that echo the main spaces of Luxia.



Project team
Magdalena Zogorska
Izabela Pietrzak
Marc Martinez
Nguyen-Bao Thai Ngoc
Ola Sadownik
Partners
Architecture by DDS+
Landscape design by LARG Guillaume Roberti
Pictures by Atelier minHuy
Works by Louis de Waele